


Meet the Experts
A consultation with our design-build team. We listen first, then walk your space and talk goals, scope, and budget honestly.
Your biggest
untapped space.
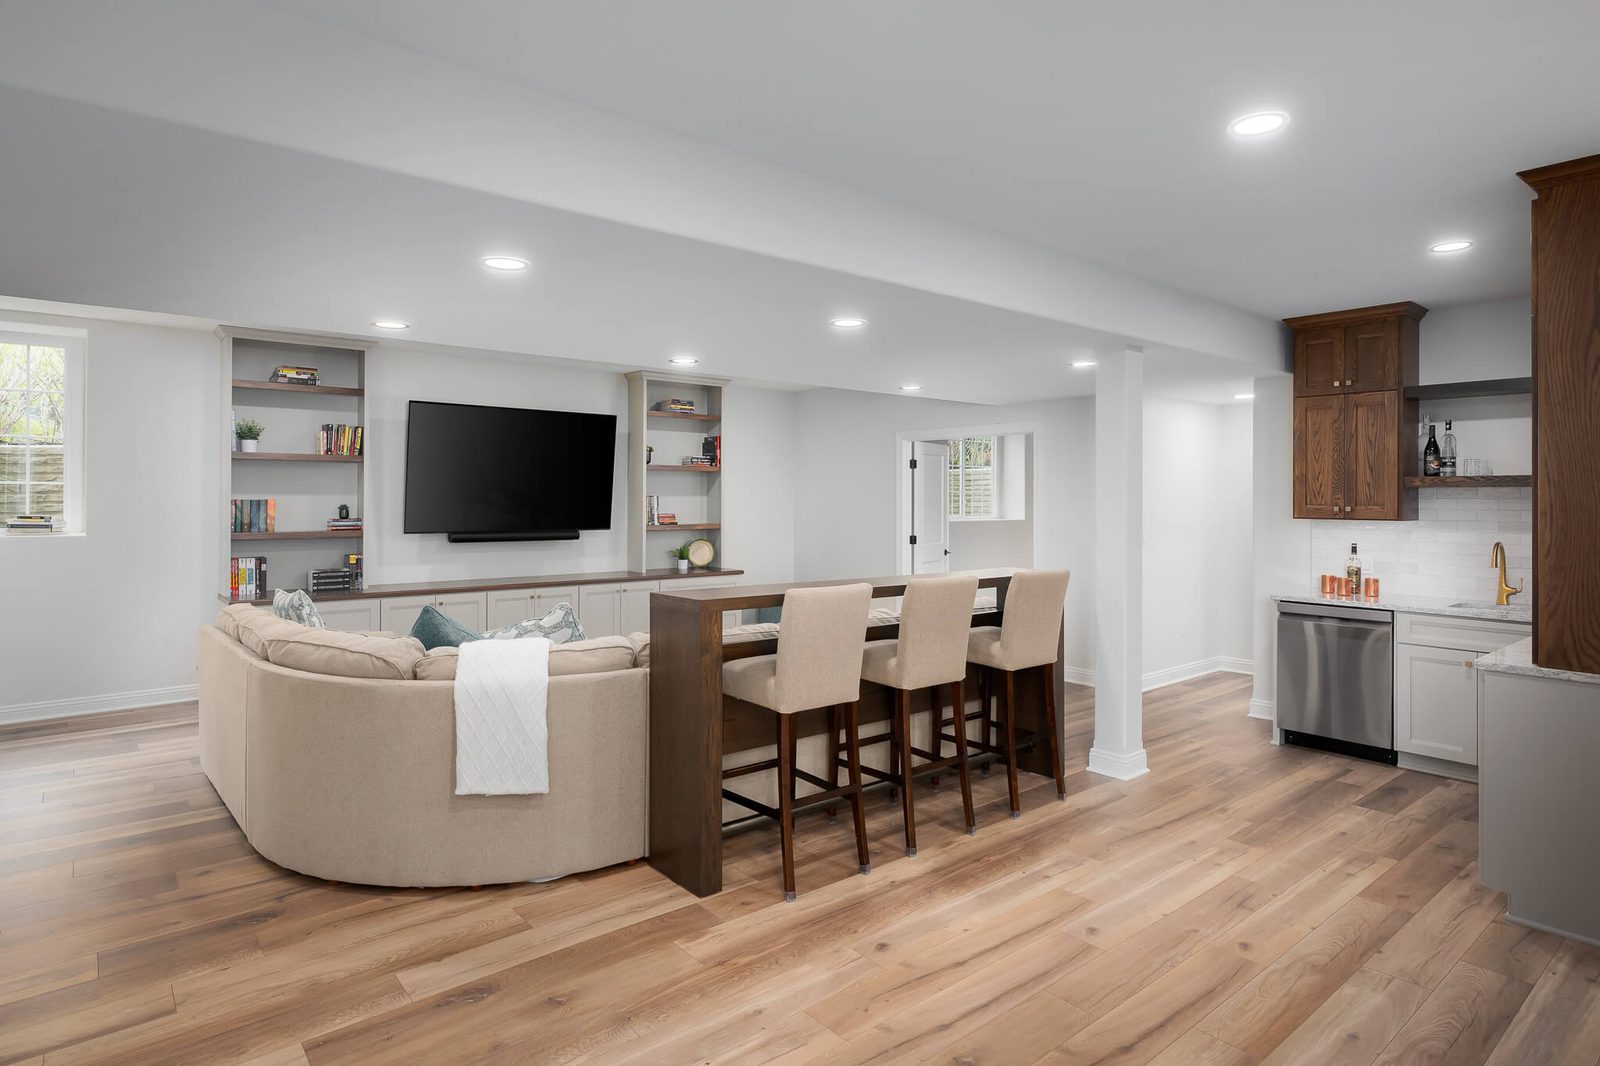
Your lower level is the most efficient square footage you will ever add: the structure is already built. We turn it into a family room, bar, guest suite, gym, or office that feels like the main floor.
Tell us about your space. We reply within one business day.
No spam, no pressure. Your information stays with us.
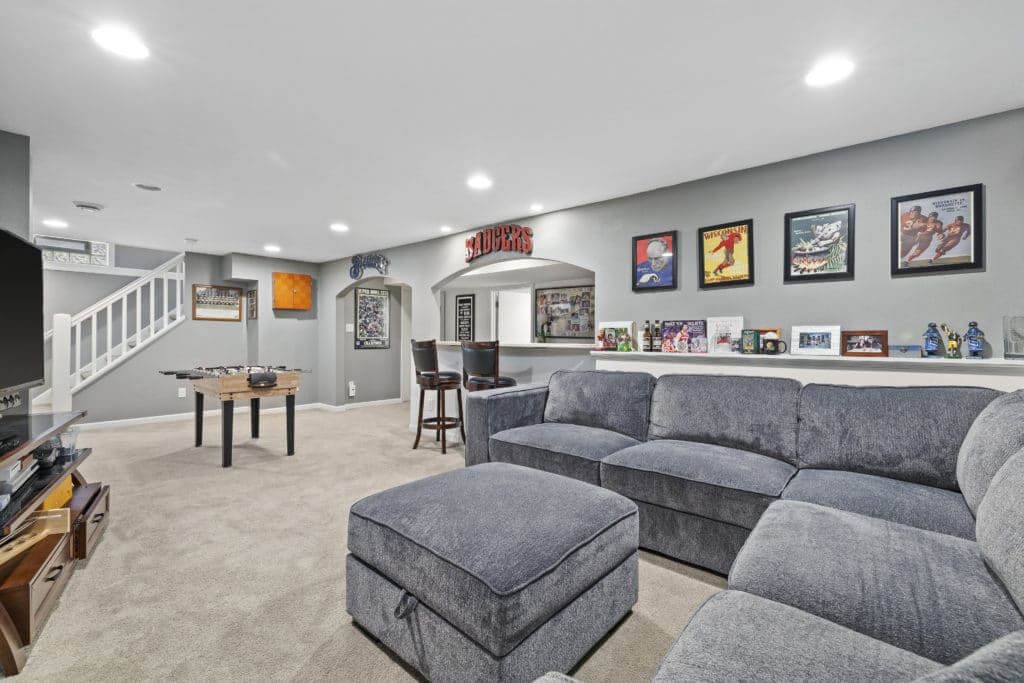
A finished basement is only an asset if it stays dry, warm, and quiet. We assess existing conditions first, then build a resilient environment: high-performance insulation for thermal stability and ventilation that prevents humidity buildup.
Egress solutions are installed where sleeping quarters require them, and every electrical detail is handled to code, so the space is as safe as it is comfortable.
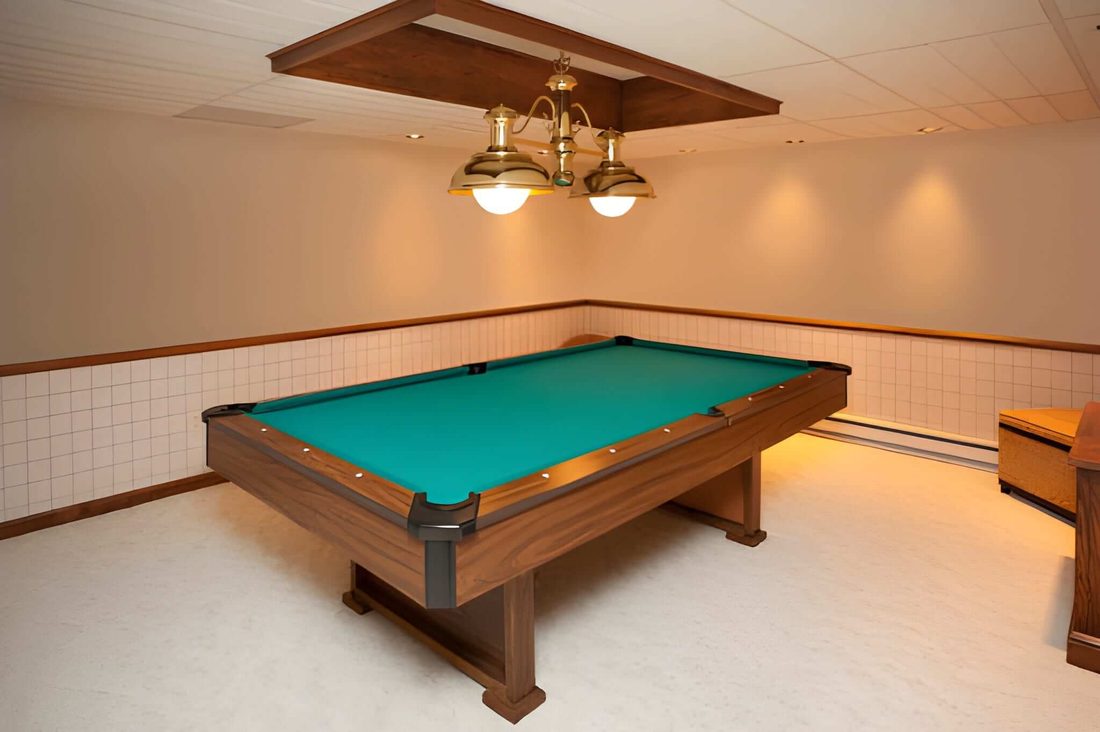
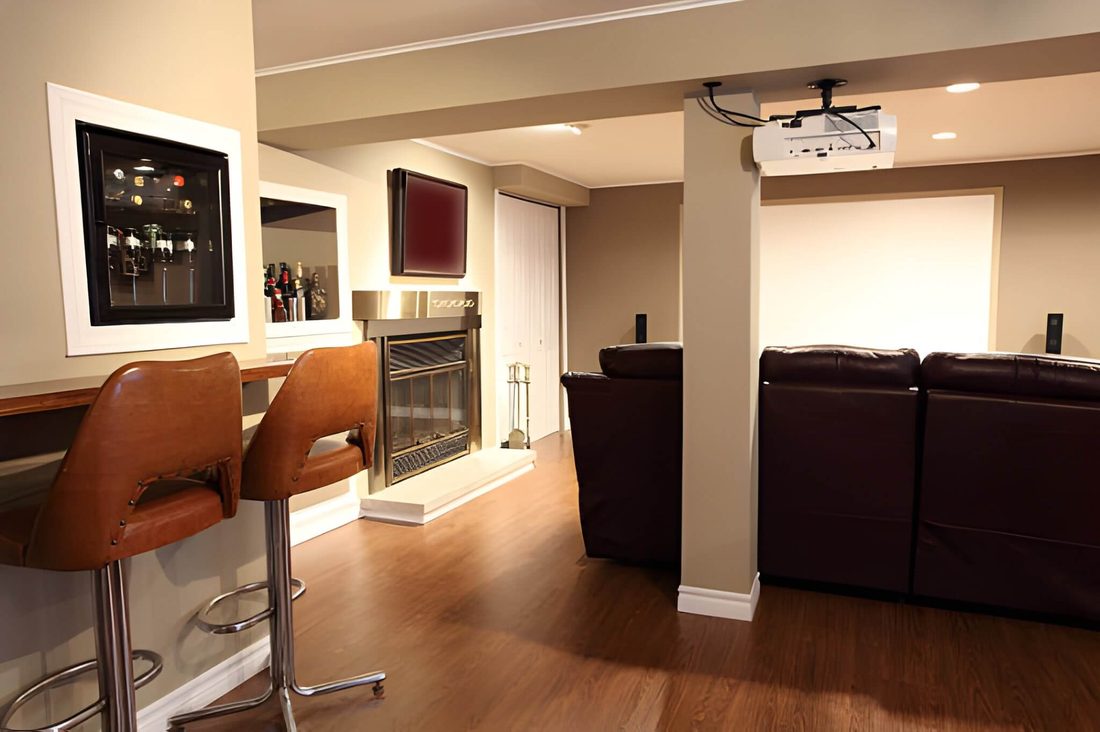
Open lounge layouts with specialized flooring and lighting built for movie nights.
Custom cabinetry with Cambria quartz tops that tie the whole space together.
Comfortable bedrooms with proper egress, insulation, and a hotel feel.
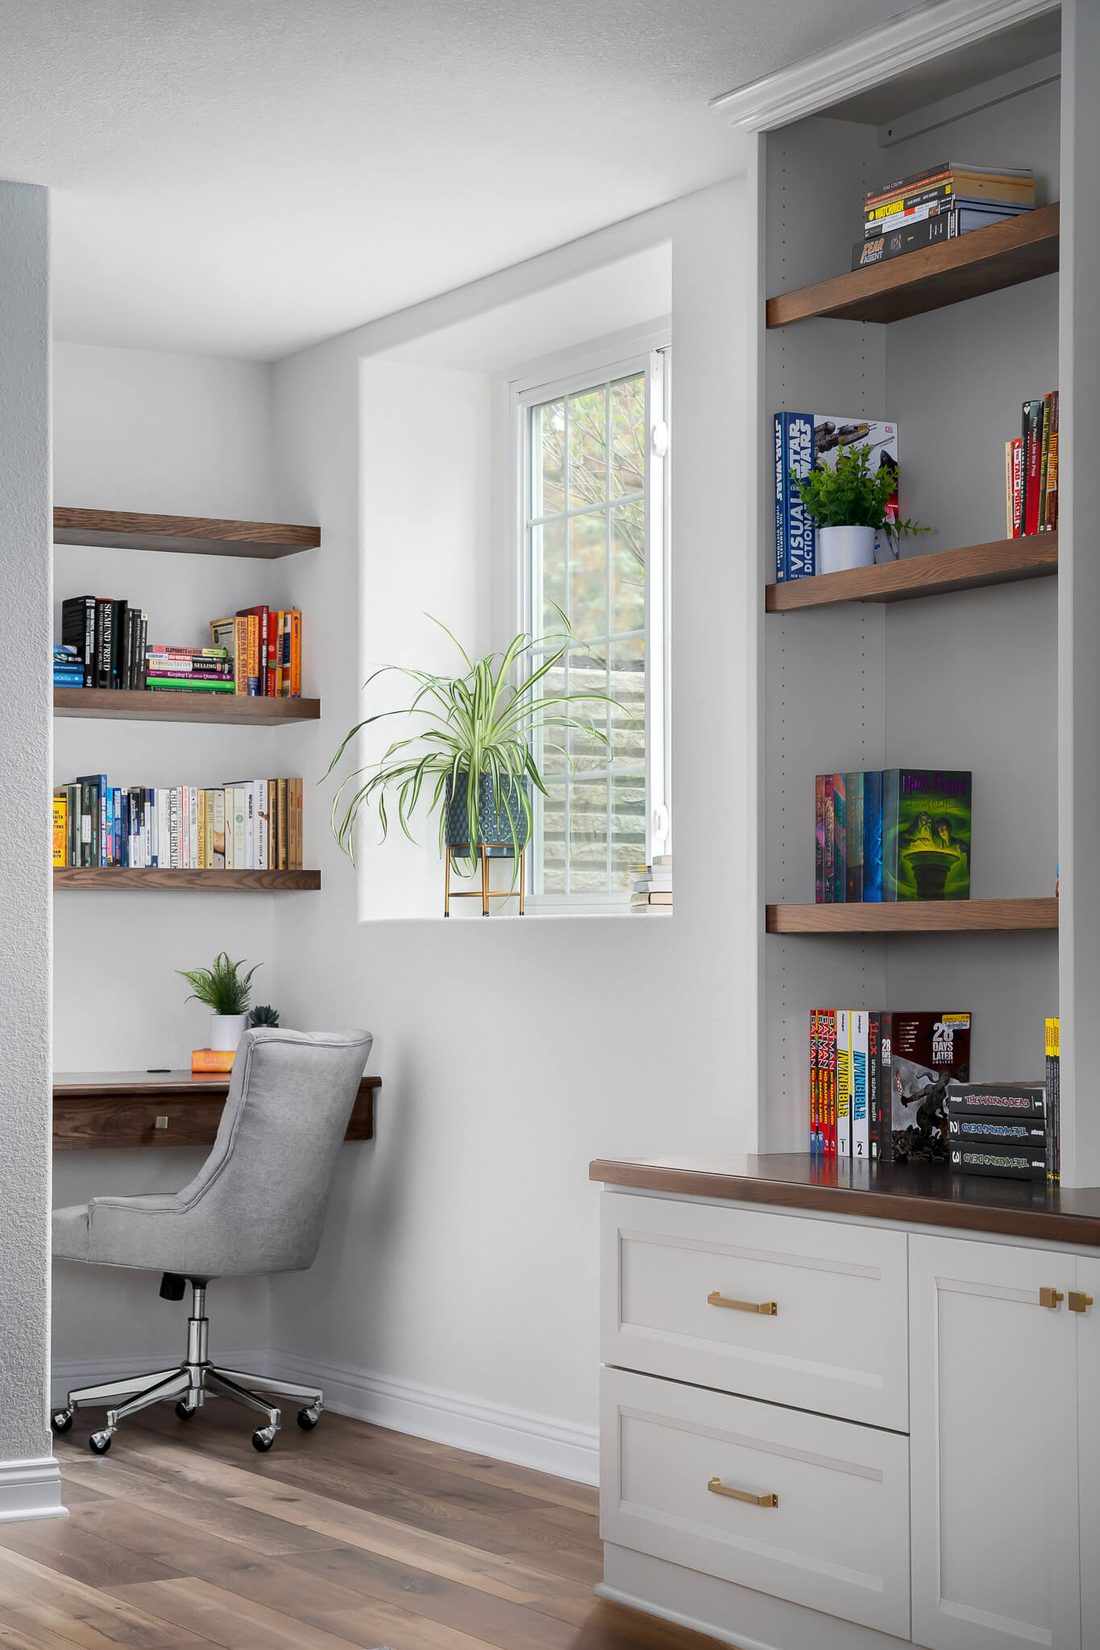
Quiet zones with sound dampening and focused lighting for real work.
Durable floors, ventilation, and layouts that make the workout actually happen.
Purposeful built-ins so the utility zone never creeps into the living zone.
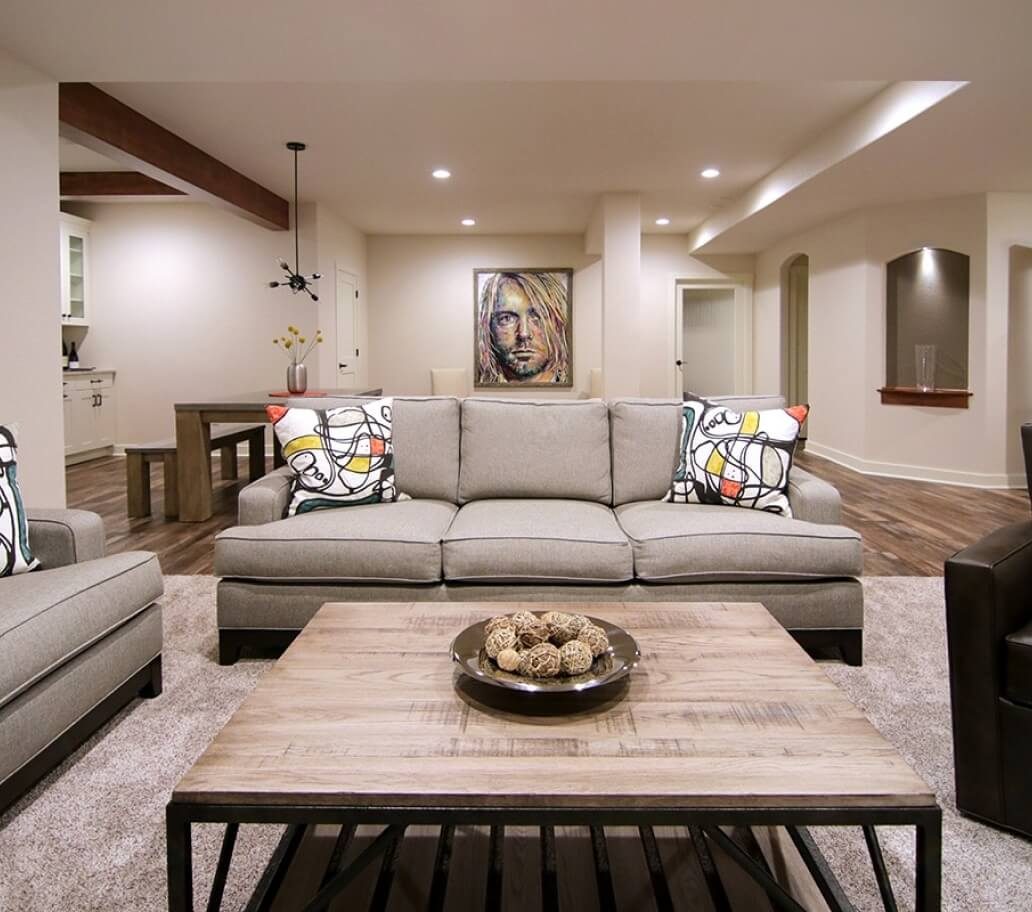
Fixed-price contract, Chief Architect renderings, and a communication plan you can set your watch to.
A consultation with our design-build team. We listen first, then walk your space and talk goals, scope, and budget honestly.
A 3D design of your new space with real selections, so you see exactly what you are getting before construction starts.
Our crew gets to work with daily cleanup, HEPA dust control, and a dedicated project lead who keeps you in the loop.
"We found Greg very easy to work with; he listened to what we wanted, made helpful suggestions, and came up with solutions as problems were discovered. We could not be more pleased with the quality of the results."
"I had a great experience with a fantastic group of craftspeople! The communication was excellent, the workmanship was top-notch, and the finished product is absolutely beautiful. I highly recommend Advantage Design + Remodel."
Substantially. The structure, foundation, and roof already exist, so your investment goes into livable finish instead of new construction.
We assess moisture conditions first, then use high-performance insulation, proper ventilation, and moisture-resistant materials rated for below-grade use.
Yes. Sleeping quarters require code-compliant egress. We handle the cutting, installation, and inspection as part of the project.
We install sound mitigation in ceilings and walls so activity downstairs does not interfere with life upstairs, and vice versa.
Book your consultation. We'll assess your lower level honestly and show you what it could become.

