


Meet the Experts
A consultation with our design-build team. We listen first, then walk your space and talk goals, scope, and budget honestly.
More home.
Same neighborhood.
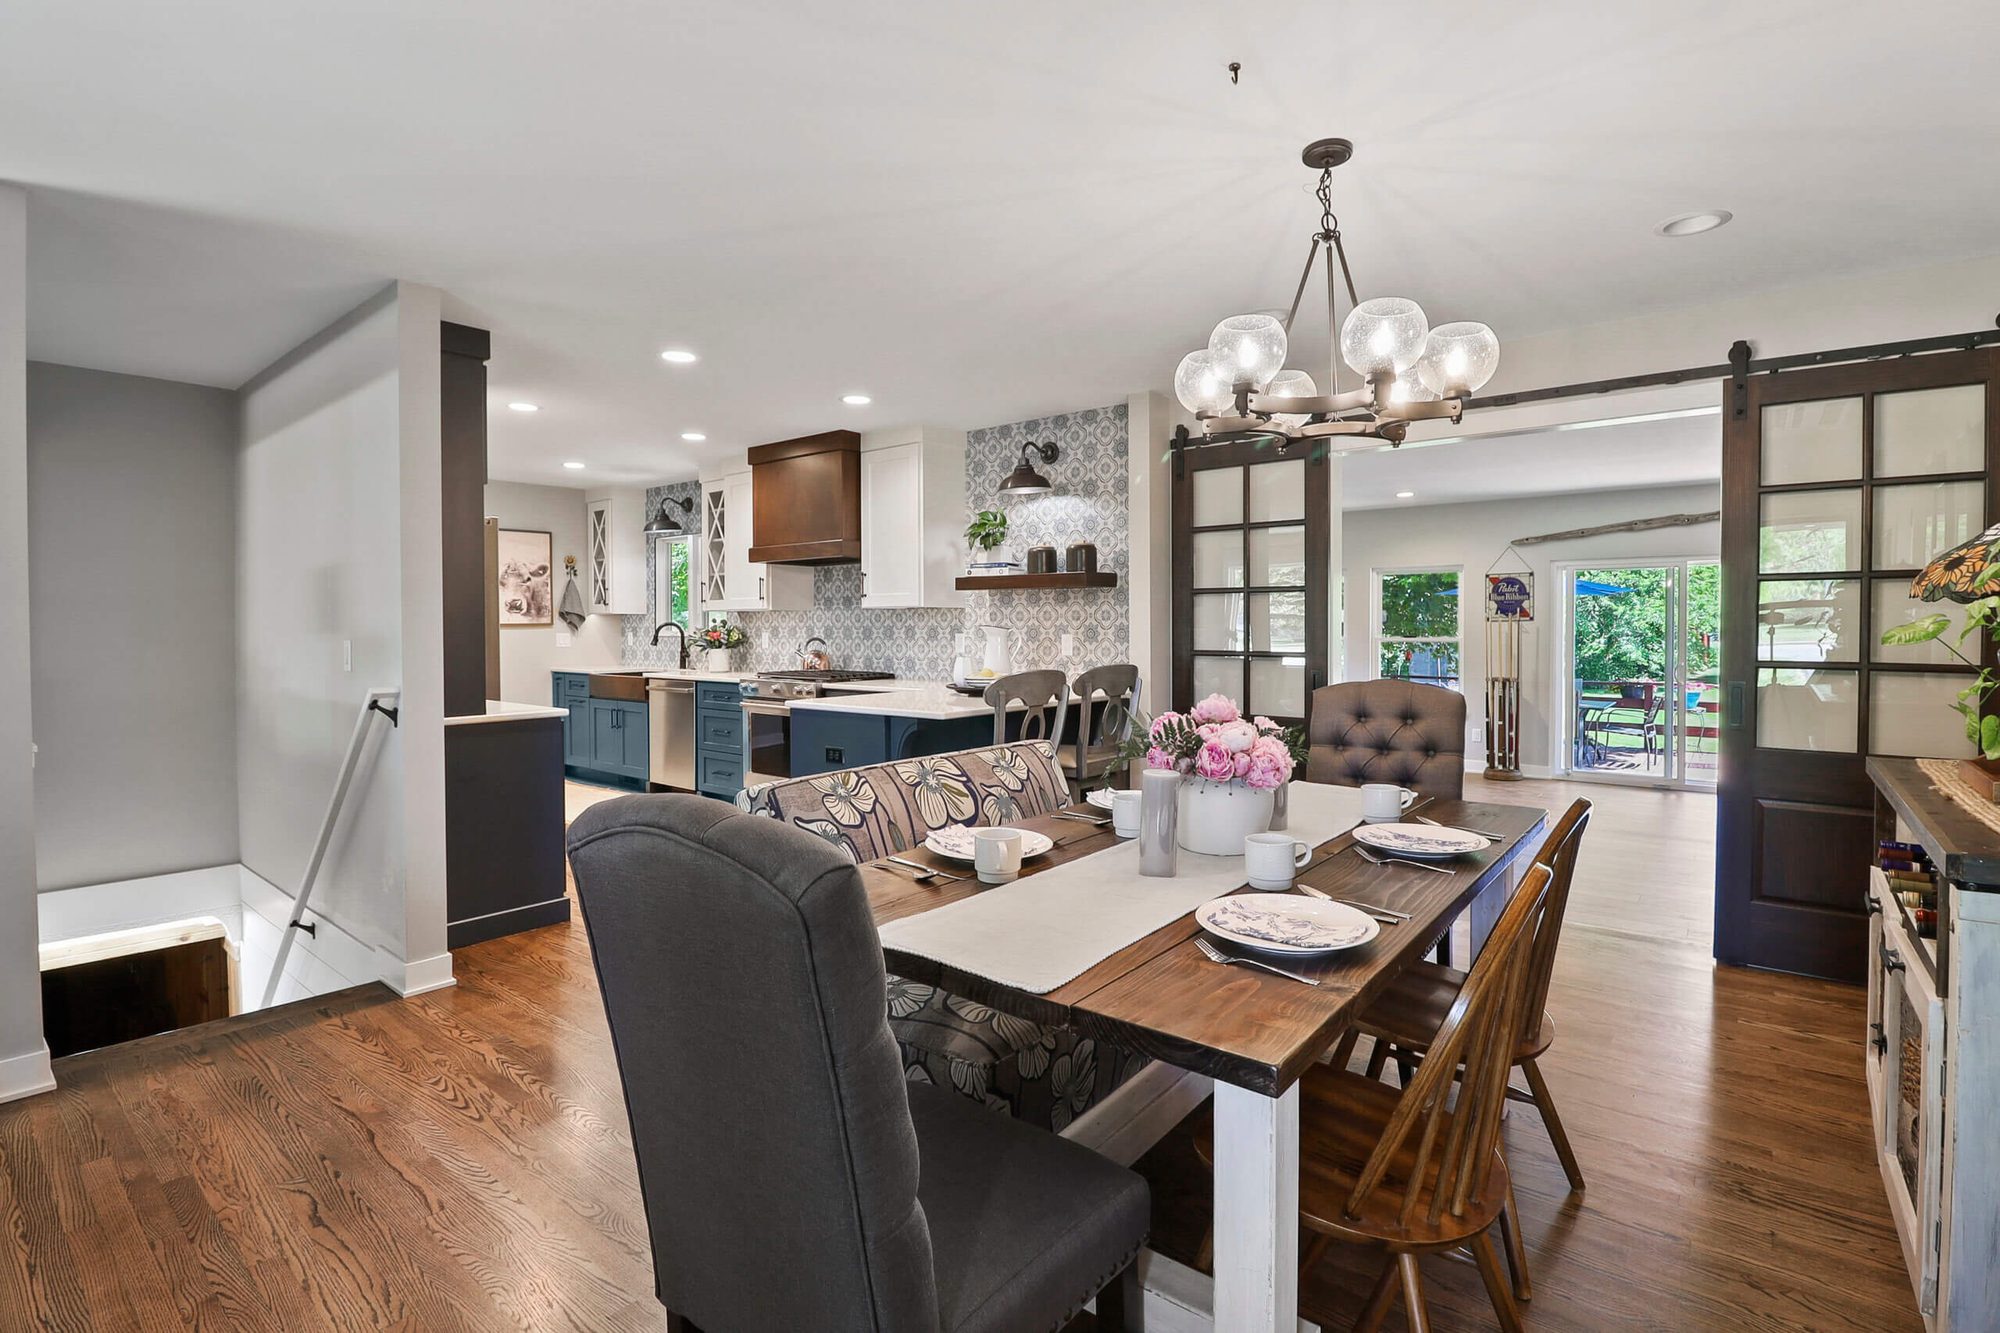
Love your home but need more space? A custom addition expands your living area without leaving the neighborhood you love, and we make the new space feel like it was always there.
Tell us about your space. We reply within one business day.
No spam, no pressure. Your information stays with us.
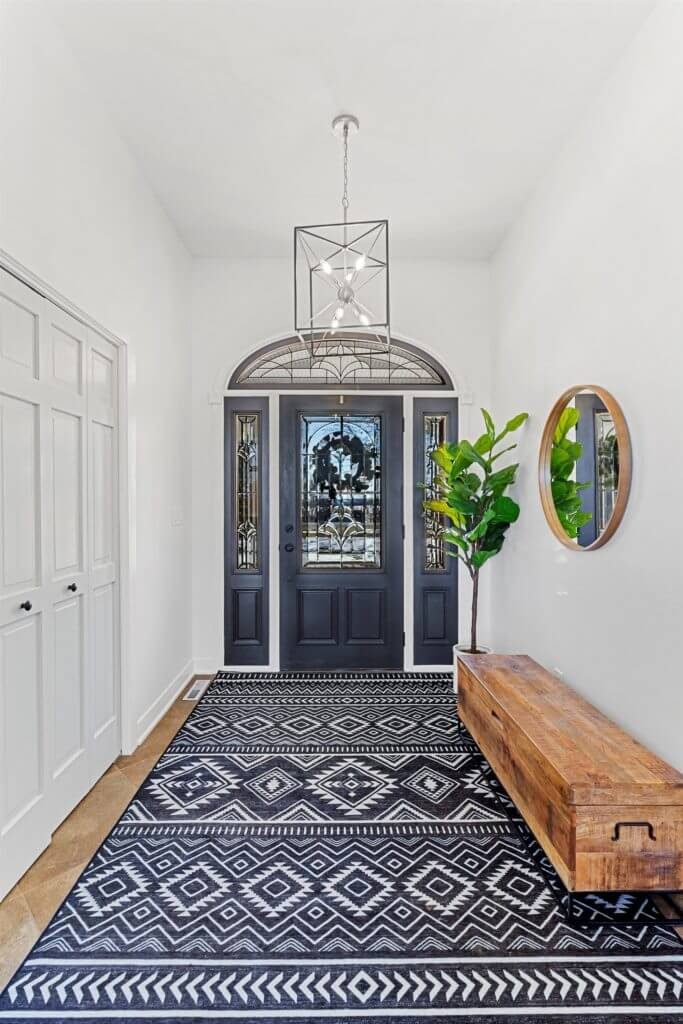
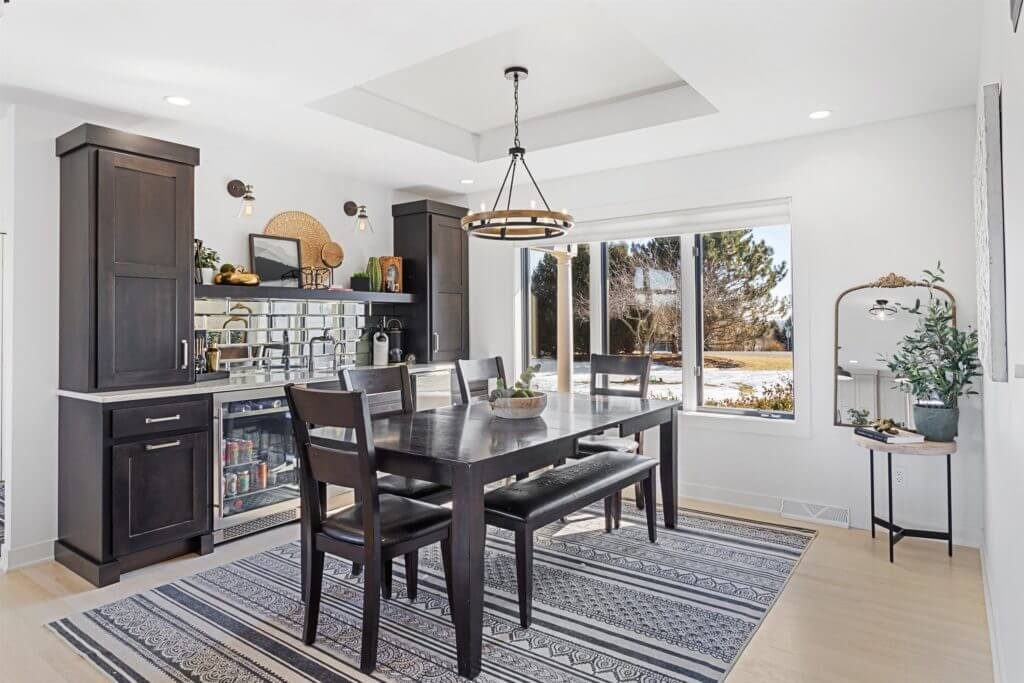
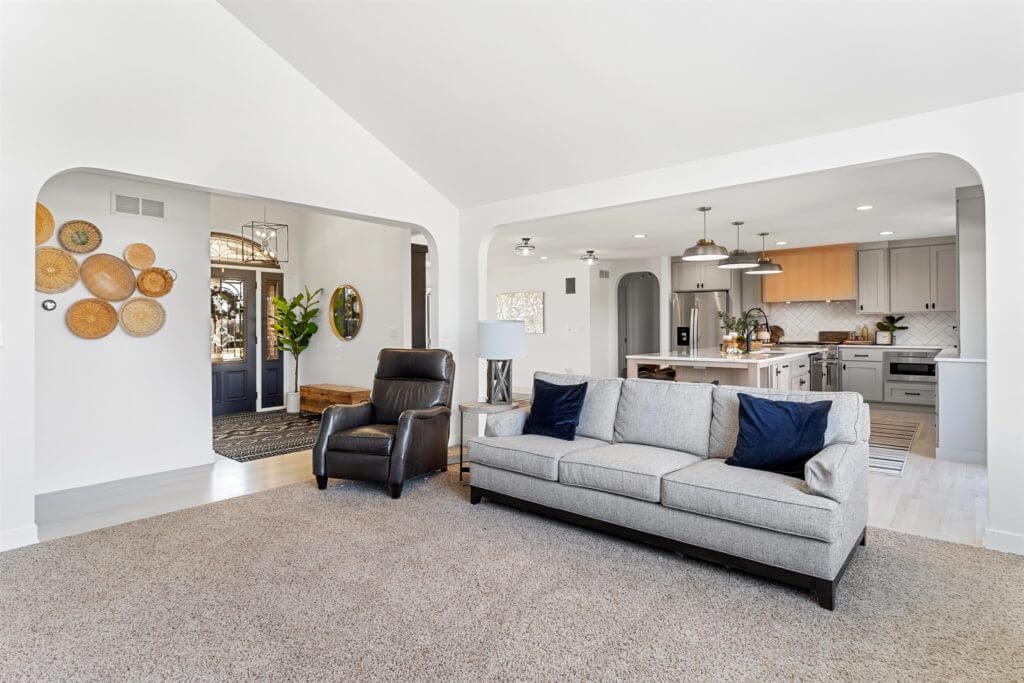
The difference between an addition and a great addition is how it meets the existing structure. We design rooflines, siding, and interior flow so the new space blends perfectly, visually and functionally.
From foundation to finishing details, every element is handled by one accountable team: design, engineering, permits, zoning, and construction.
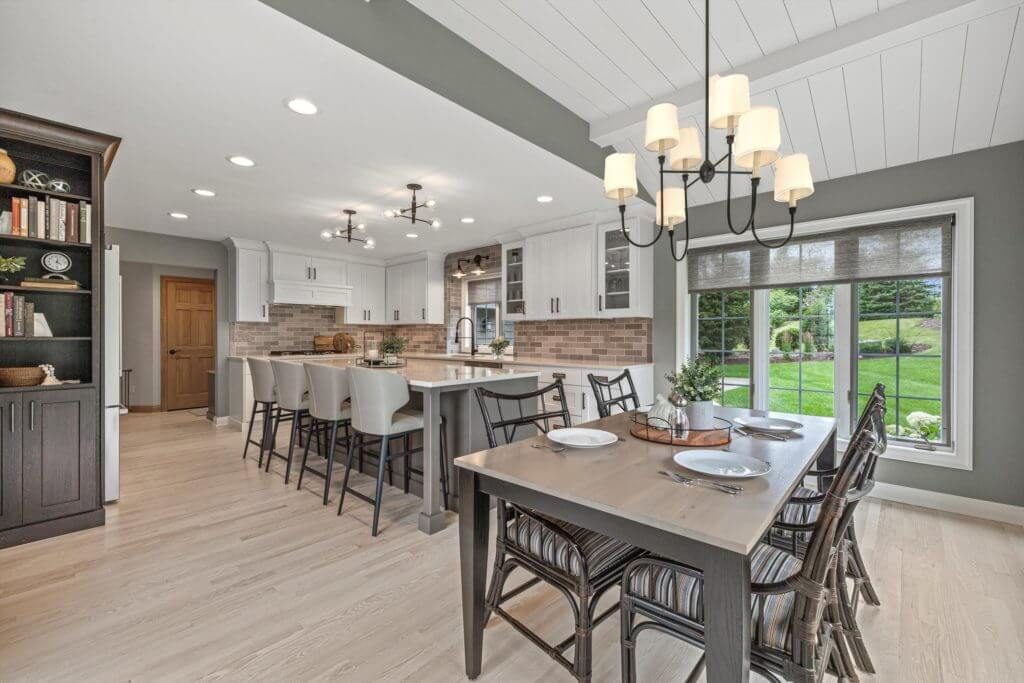
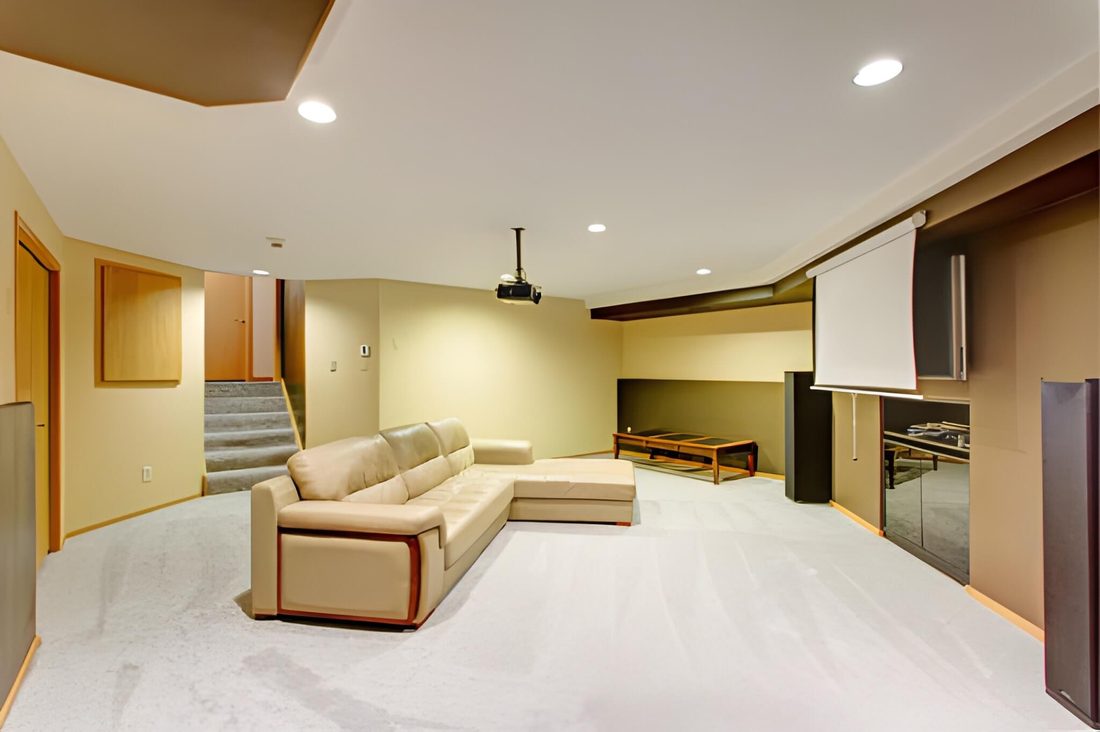
Extra bedrooms, guest suites, and extended living areas that feel cohesive with your existing home.
Complex planning, engineering, and structural work to safely add an upper level.
Bright, insulated spaces for relaxing and entertaining in every season.
Privacy and comfort with custom closets and spa-style bathrooms.
Independent, comfortable living areas for family and long-term guests.
Convenience and organization for busy households, built where you need it.
Fixed-price contract, Chief Architect renderings, and a communication plan you can set your watch to.
A consultation with our design-build team. We listen first, then walk your space and talk goals, scope, and budget honestly.
A 3D design of your new space with real selections, so you see exactly what you are getting before construction starts.
Our crew gets to work with daily cleanup, HEPA dust control, and a dedicated project lead who keeps you in the loop.
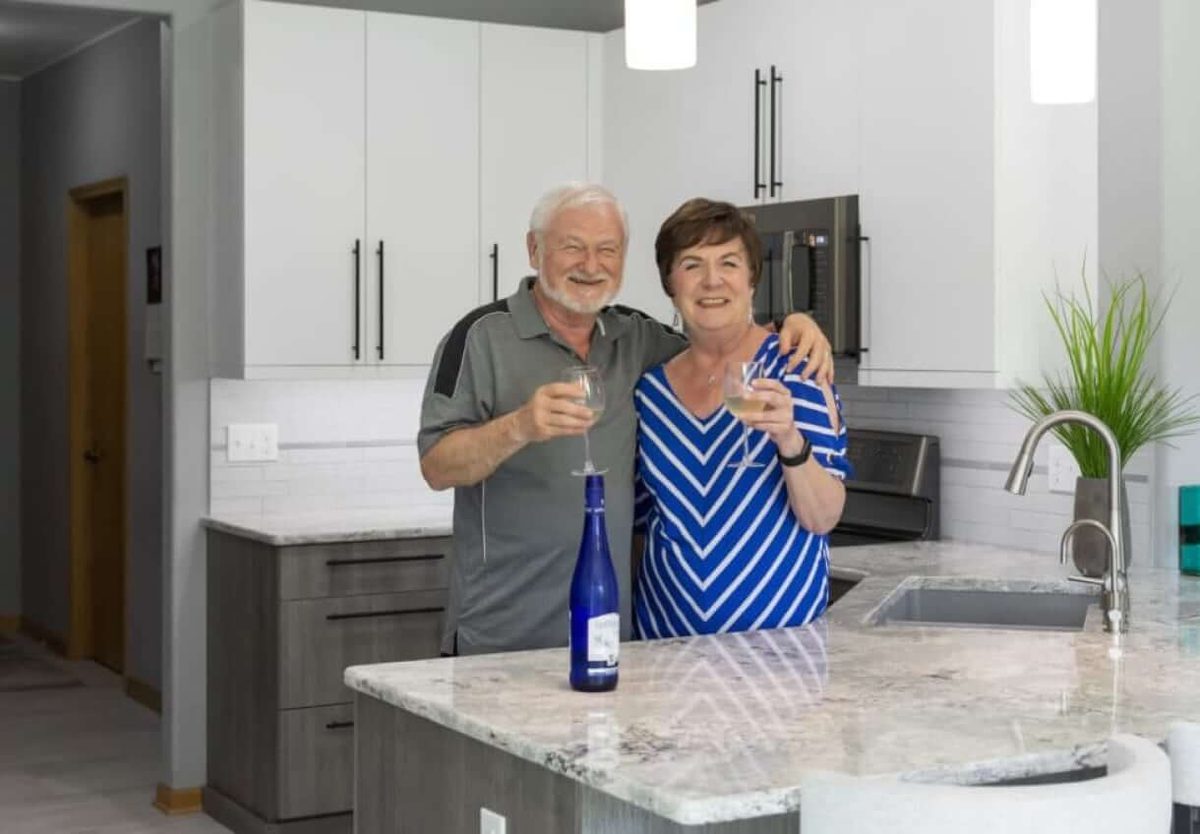
"We found Greg very easy to work with; he listened to what we wanted, made helpful suggestions, and came up with solutions as problems were discovered. We could not be more pleased with the quality of the results."
"Everyone we met from the company was very polite and courteous as well as their trade partners. We felt at ease having Advantage Remodel help us with our project and trusting them with our home."
Yes. We handle all necessary permits, inspections, and zoning requirements, and every detail meets local building codes.
That is the core of our design work: rooflines, siding, windows, and interior finishes are matched so the new space blends seamlessly.
Initial consultation, concept design with floor plans and preliminary investment range, then detailed design with 3D renderings and a precise lump-sum project cost before construction.
In most cases yes. Additions are built from the outside in, and we sequence the tie-in to minimize the time your existing space is open.
Book your consultation. We'll look at your home, talk through options, and give you a realistic picture of scope and investment.

