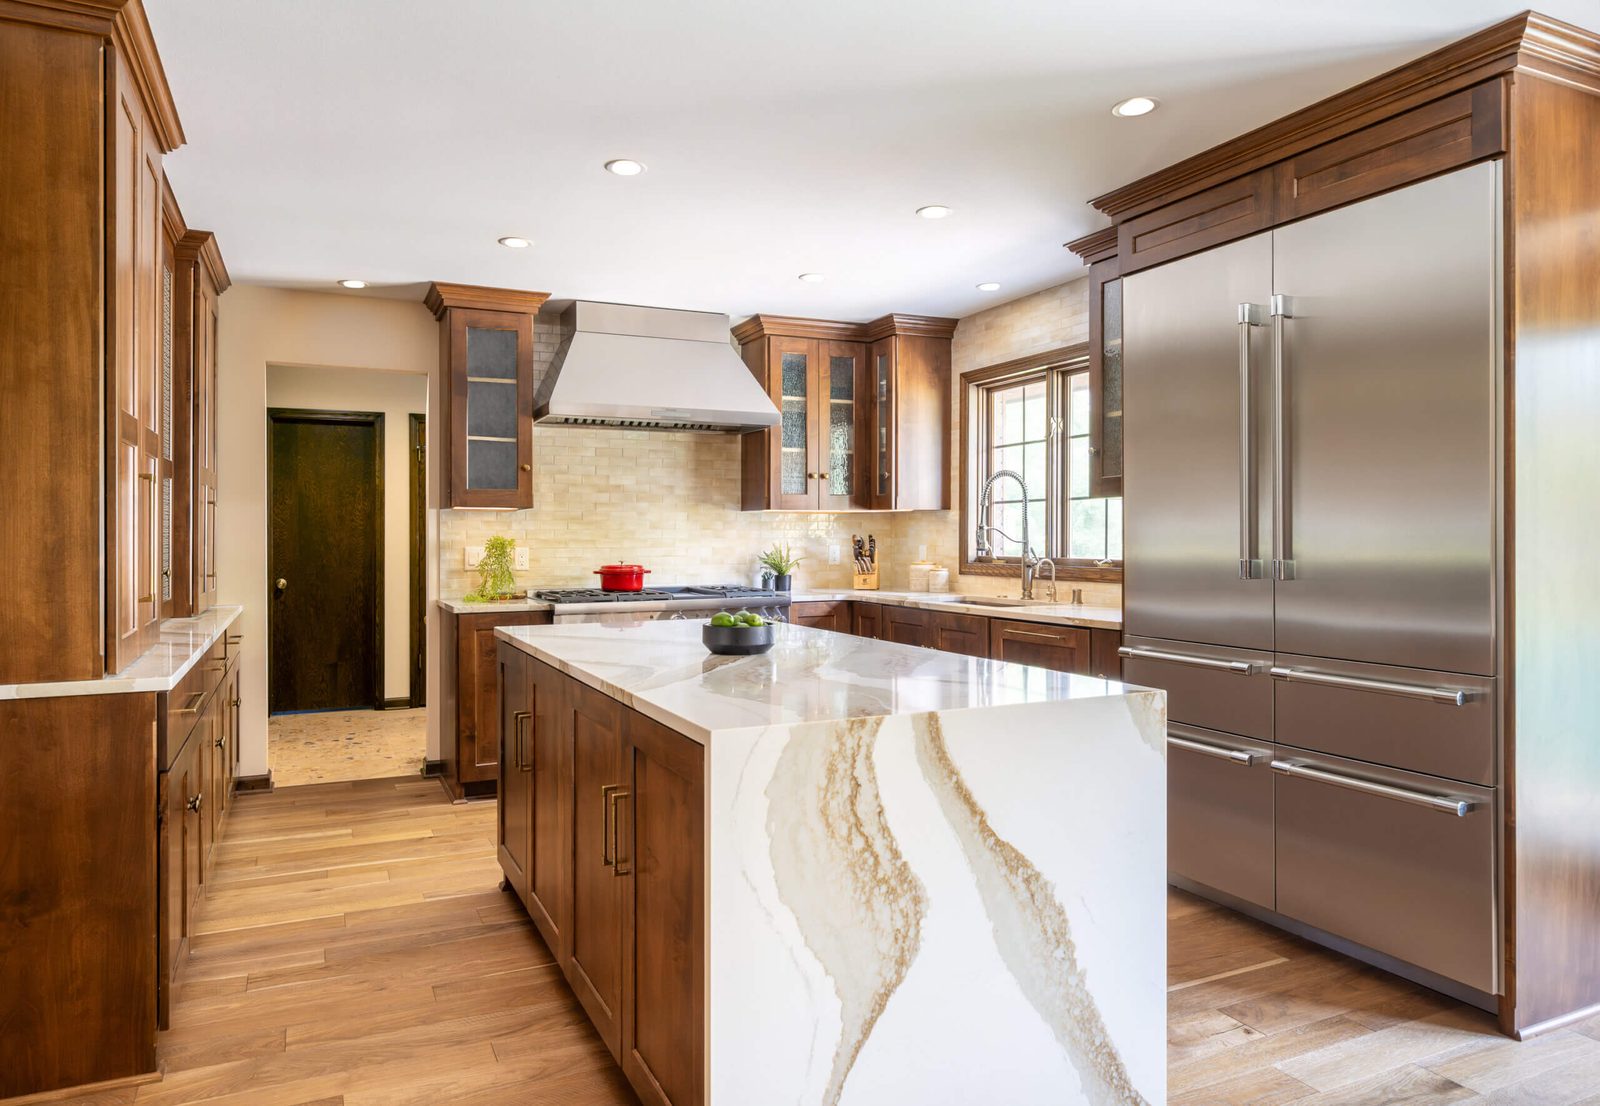
Warmth, built
to last.
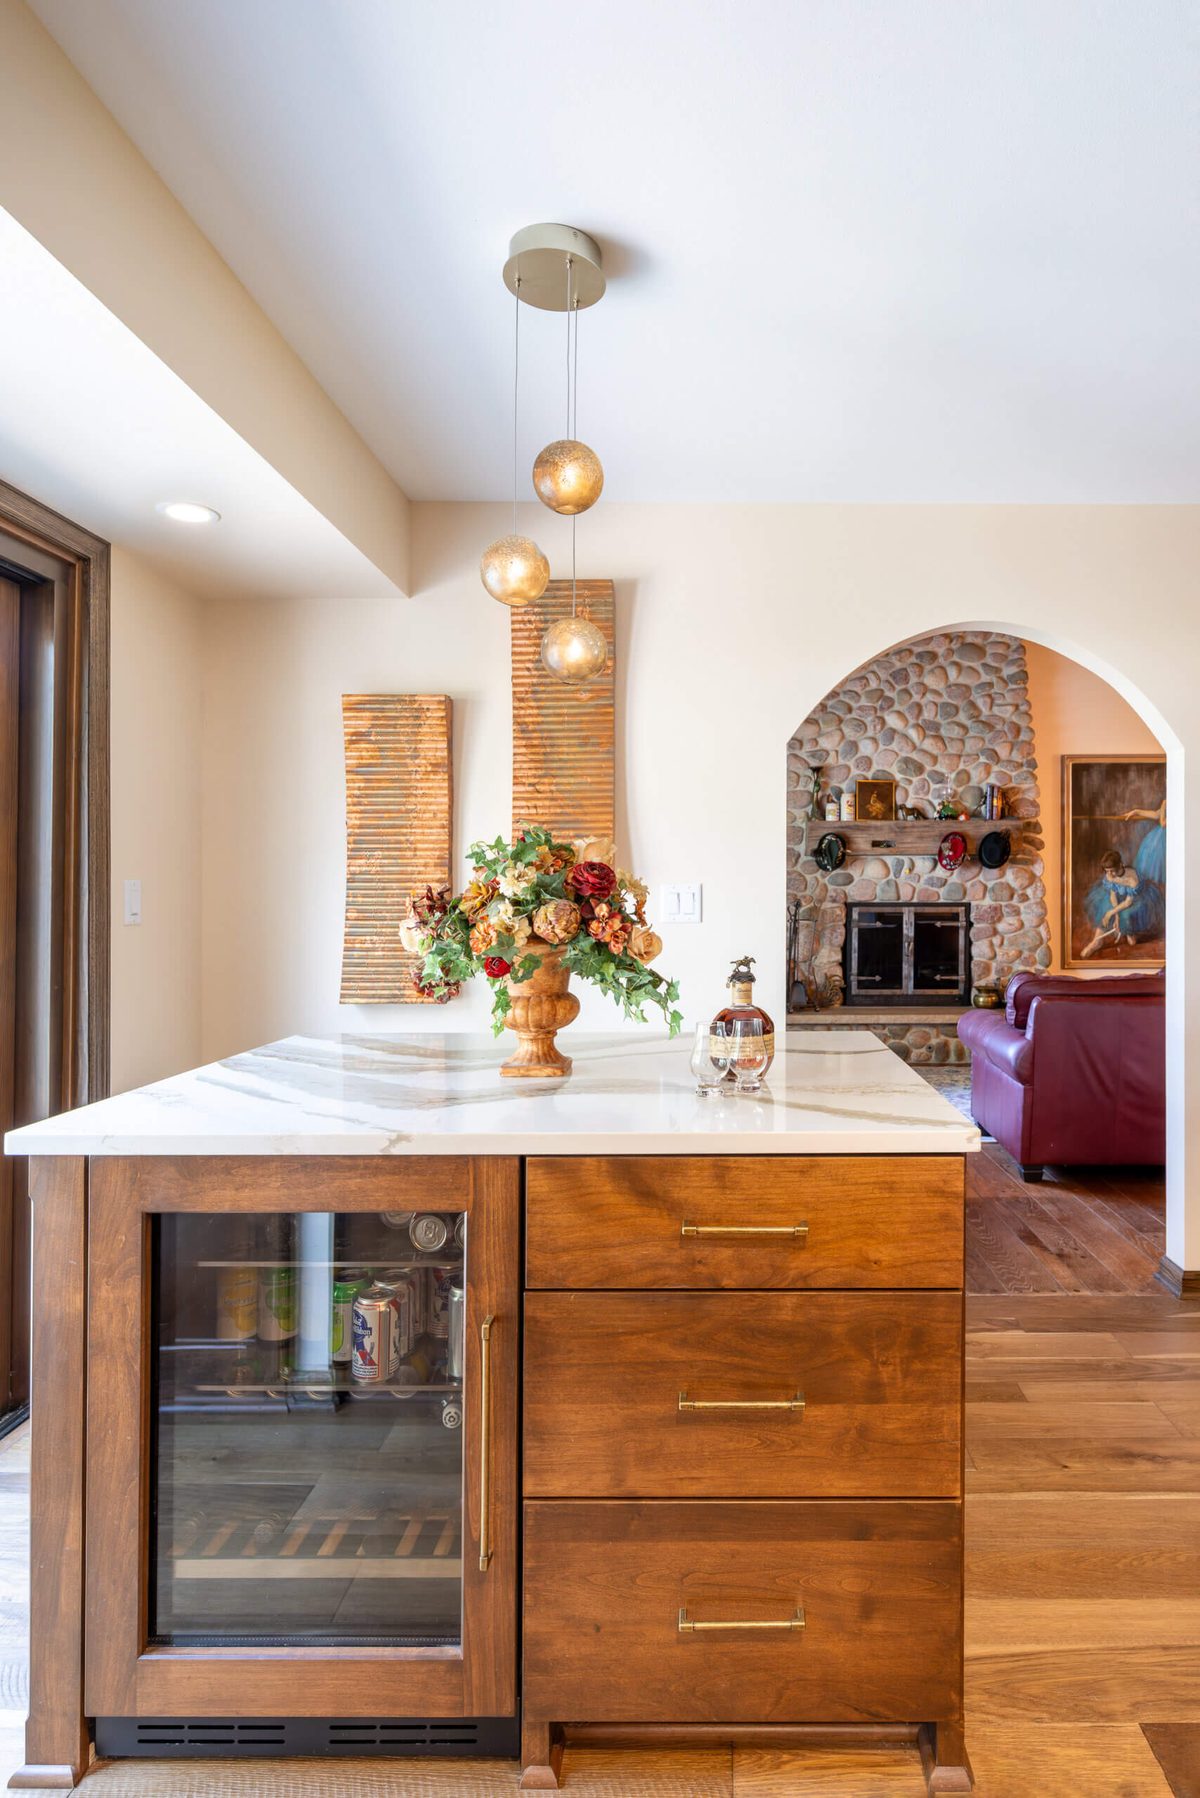
A full kitchen remodel built around custom walnut cabinetry and a Cambria waterfall island. Here's how the project actually ran, phase by phase.
Sample figures shown for layout. Final page will publish this project's actual contracted totals, the same way we quote: fixed price, no surprises.
Every remodel meets the unexpected. What matters is how it gets handled, and whether you hear about it before it costs you.
The homeowners wanted a large island with waterfall edges on both sides, but the existing floor joists weren't positioned to carry that much additional weight without reinforcement.
We added supplemental framing beneath the subfloor before the island was set, so the finished waterfall edge carries real structural support rather than a cosmetic overhang.
Dark walnut cabinetry risked making the room feel smaller in a kitchen with only one exterior window.
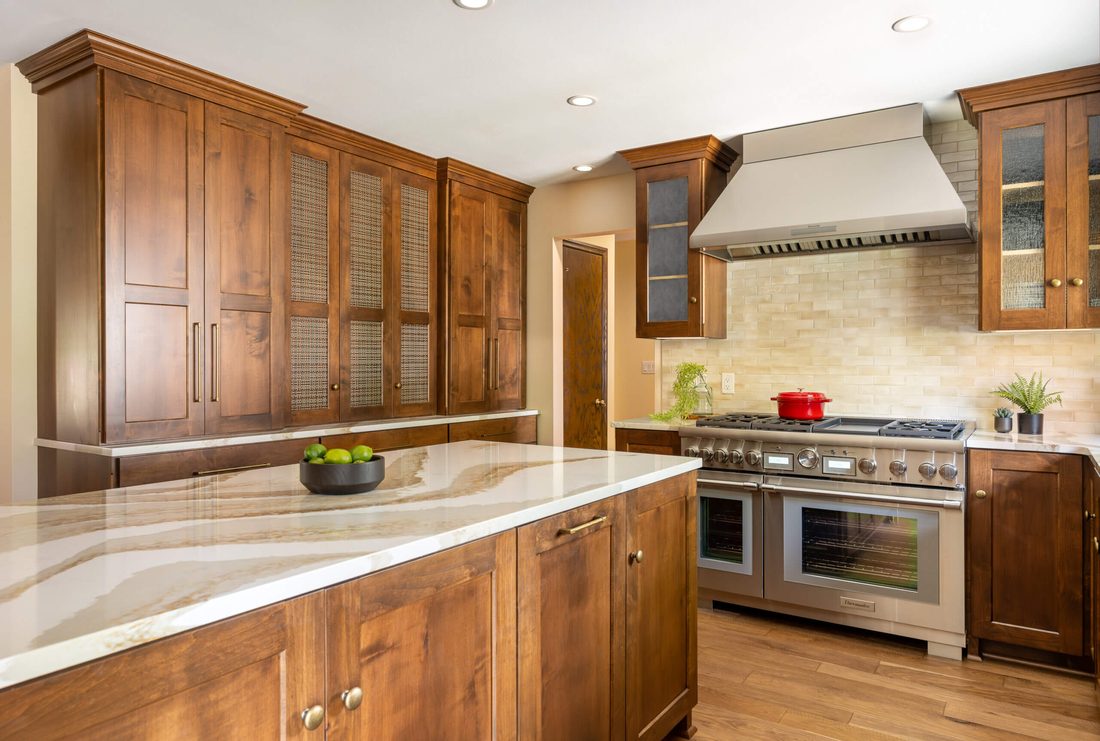
We paired the walnut with a lighter Cambria quartz and layered under-cabinet and toe-kick lighting, so the room reads warm rather than dim, day or night.
Once design, selections, and the fixed-price contract were locked, construction followed a planned sequence with updates at every milestone.
Existing cabinetry and flooring removed with full containment. Supplemental subfloor framing added ahead of the island install.
New plumbing run for the farmhouse sink location, plus rough electrical for under-cabinet and pendant lighting circuits.
Custom walnut cabinetry set, leveled, and aligned, including the island base and range hood surround.
Cambria quartz templated after cabinet completion, then fabricated with mitered waterfall edges and installed.
Hardwood flooring finished, under-cabinet and pendant lighting connected, cabinet hardware installed.
Trim installed, walls painted, the site thoroughly cleaned, and a final walkthrough performed with the homeowners.
Every selection was made in our New Berlin showroom before construction started, so ordering was locked before demolition began.
| Cabinetry | Custom walnut, full overlay, soft-close throughout |
| Countertops | Cambria quartz, waterfall island on both ends |
| Sink | Farmhouse apron-front, single basin |
| Lighting | Layered plan: recessed general, island pendants, under-cabinet and toe-kick task |
| Flooring | Hardwood, refinished to match adjoining rooms |
Selections listed generically here; the final page will name each manufacturer and line the same way we spec them in your proposal.
A few months after completion, we scheduled a return visit: a final review to address anything the homeowners had discovered living in the space, plus the completion photos on this page. That visit, and the two-year workmanship warranty behind it, is part of every Advantage project.
Fixed-price contract, 3D design before construction, and a team that publishes how its projects actually go. Book your consultation.