


Meet the Experts
A consultation with our design-build team. We listen first, then walk your space and talk goals, scope, and budget honestly.
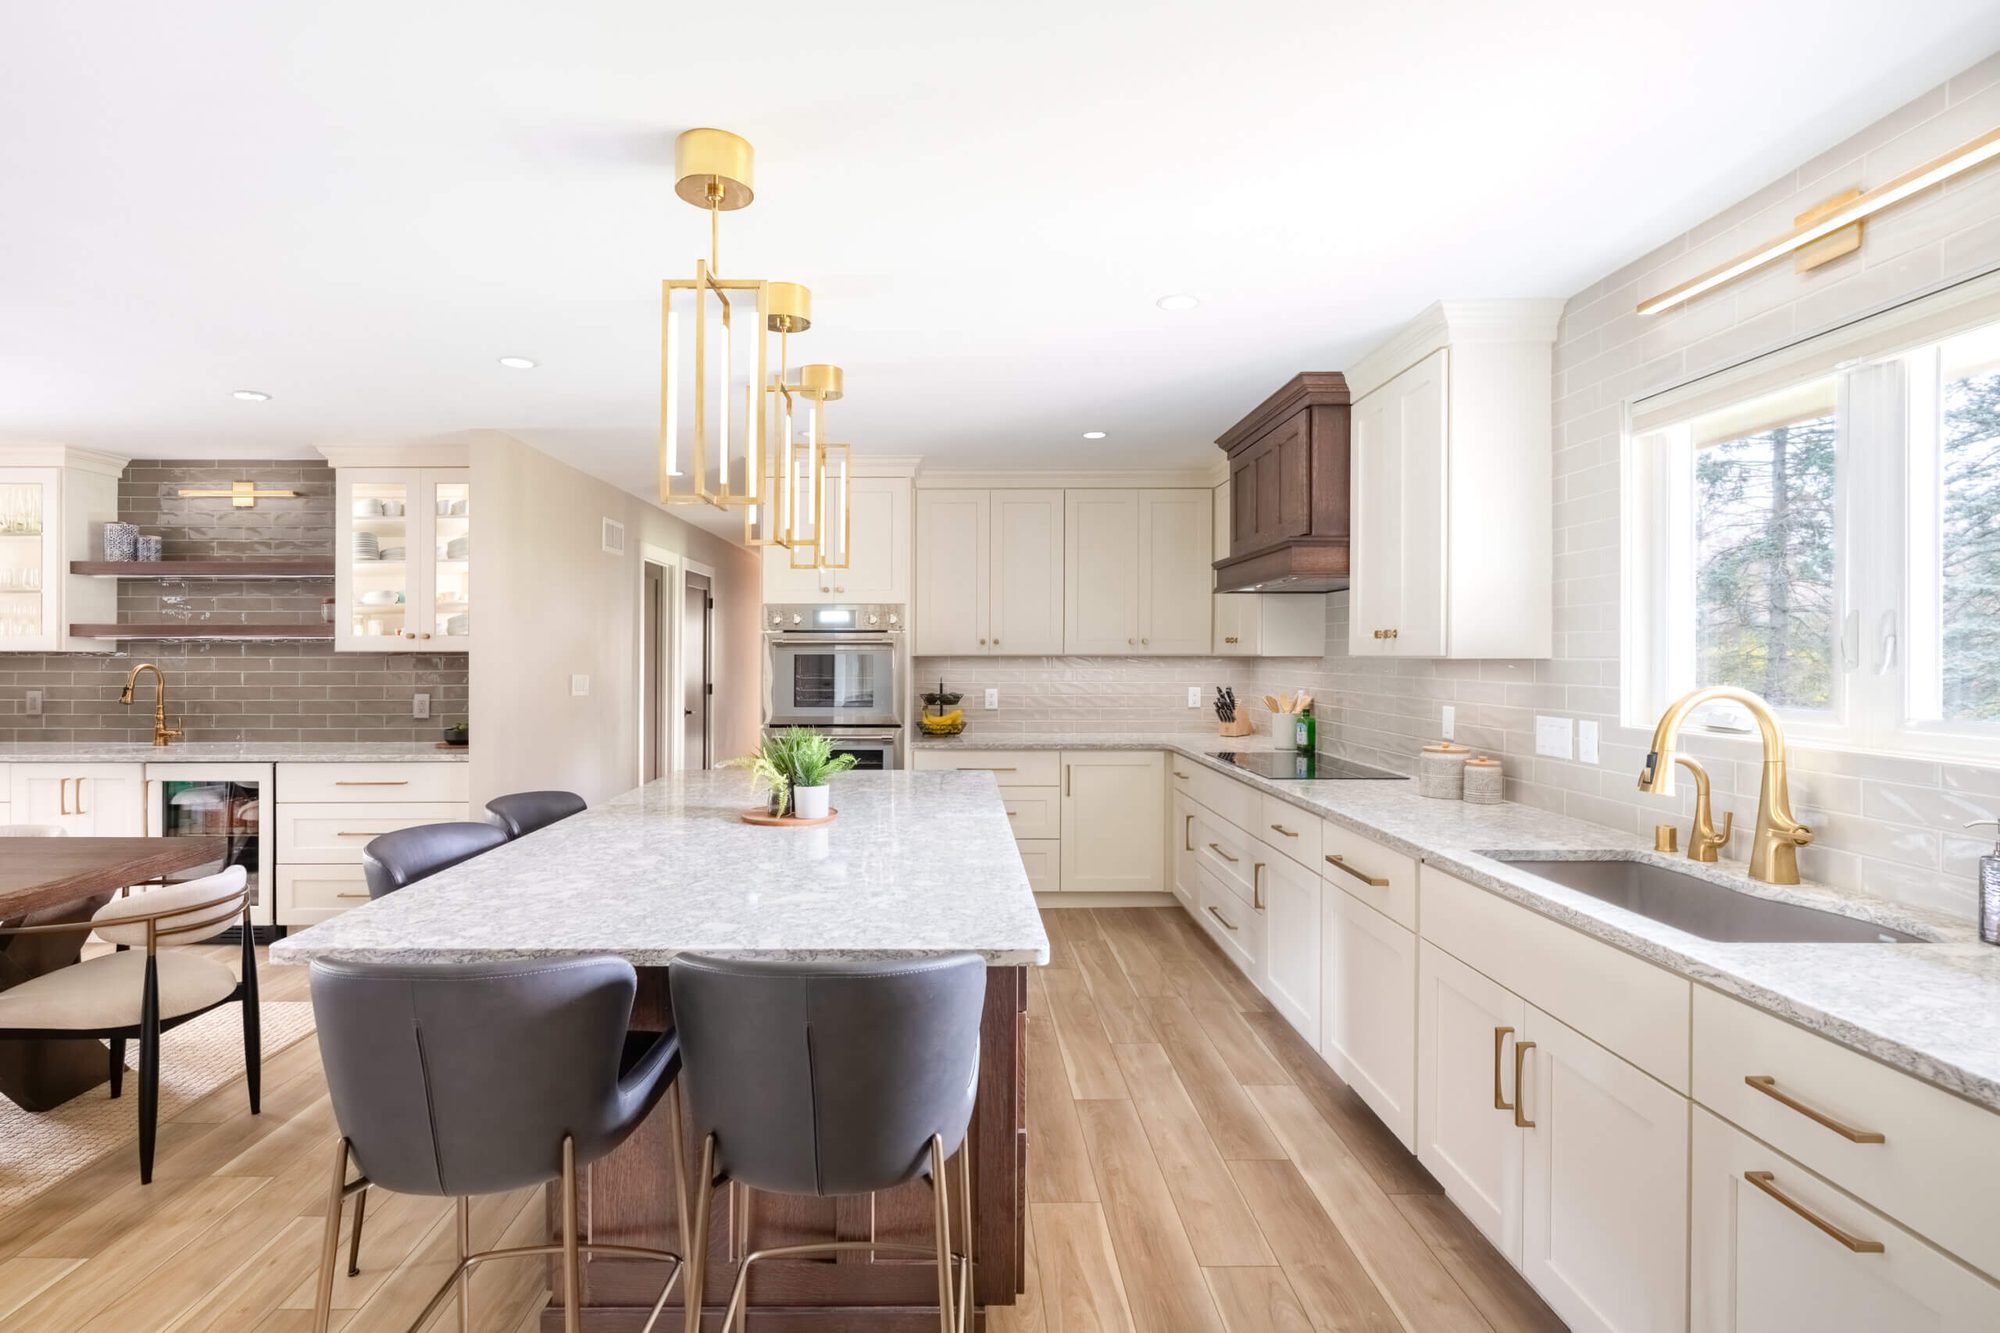
The kitchen your
family lives in.
Your kitchen should make daily life easier, not harder. We design and build kitchens around how your family actually cooks, gathers, and moves, then handle every trade under one roof.
Tell us about your space. We reply within one business day.
No spam, no pressure. Your information stays with us.
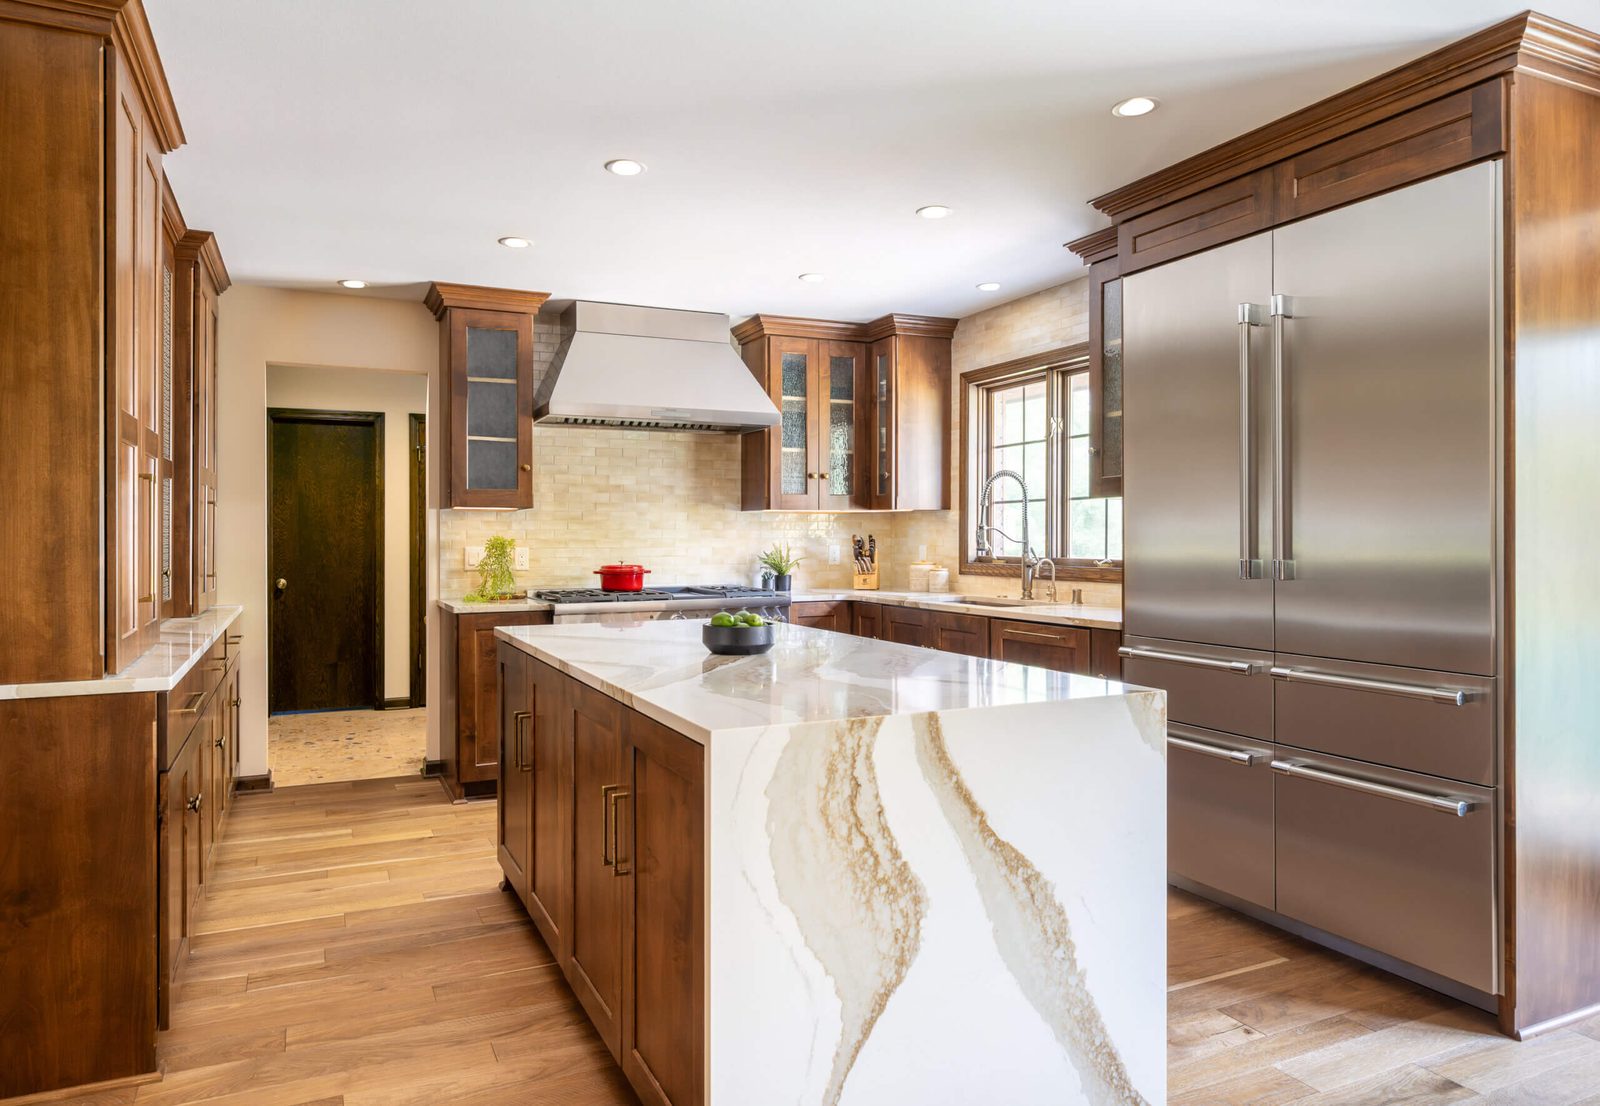
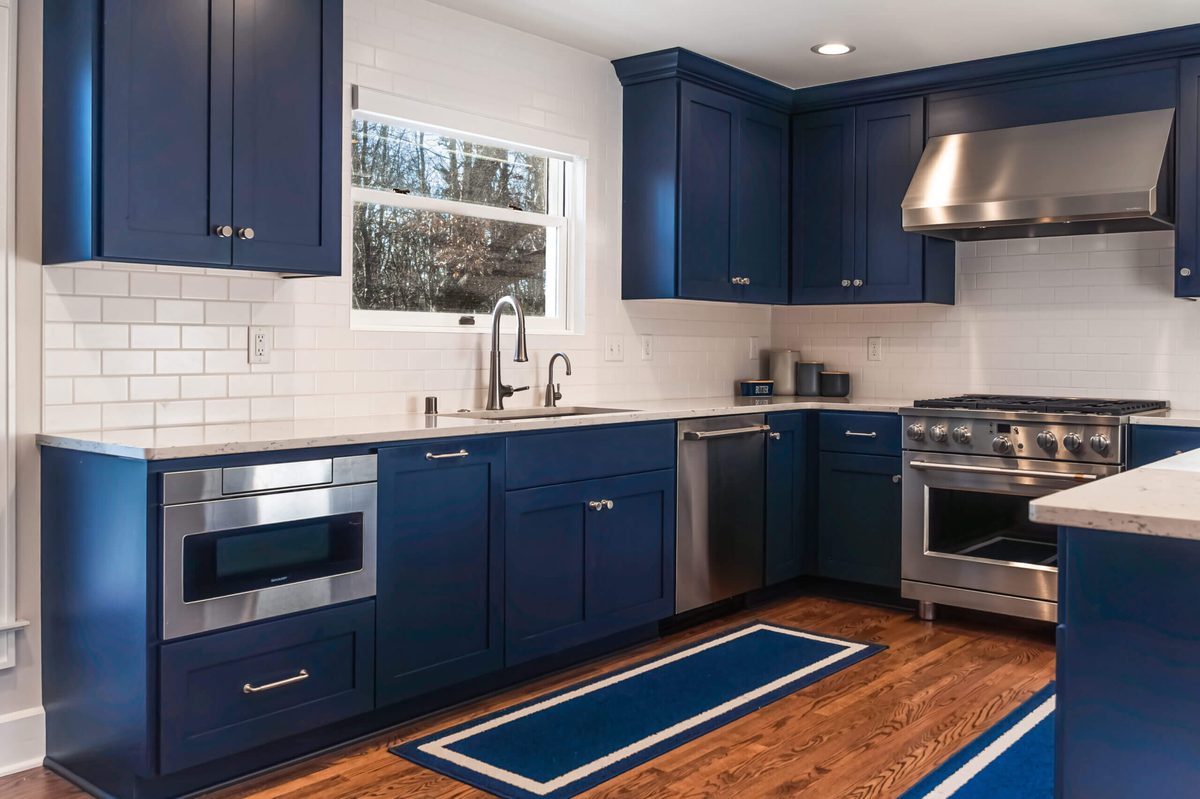
The relationship between your sink, stove, and refrigerator is the foundation of an efficient kitchen. When those elements work together, cooking gets faster and more enjoyable, even with kids grabbing snacks while dinner is underway.
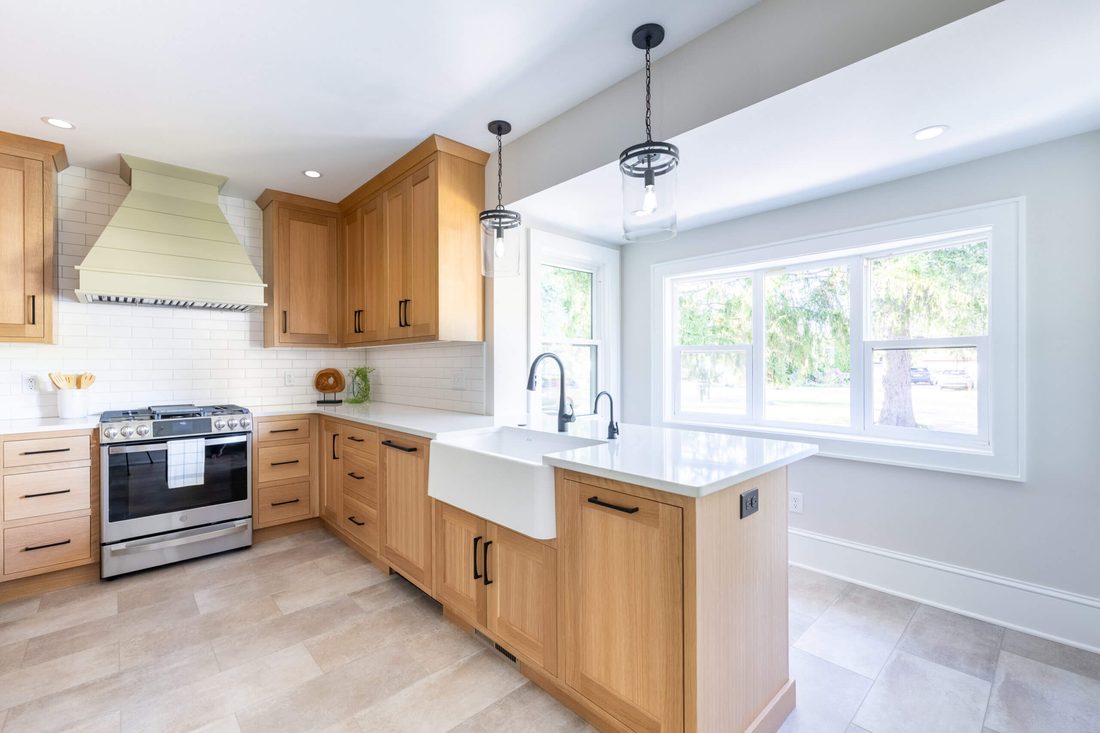
Islands and peninsulas add workspace and storage when they are planned correctly: surrounded by adequate walking space and positioned to improve workflow instead of interrupting it.
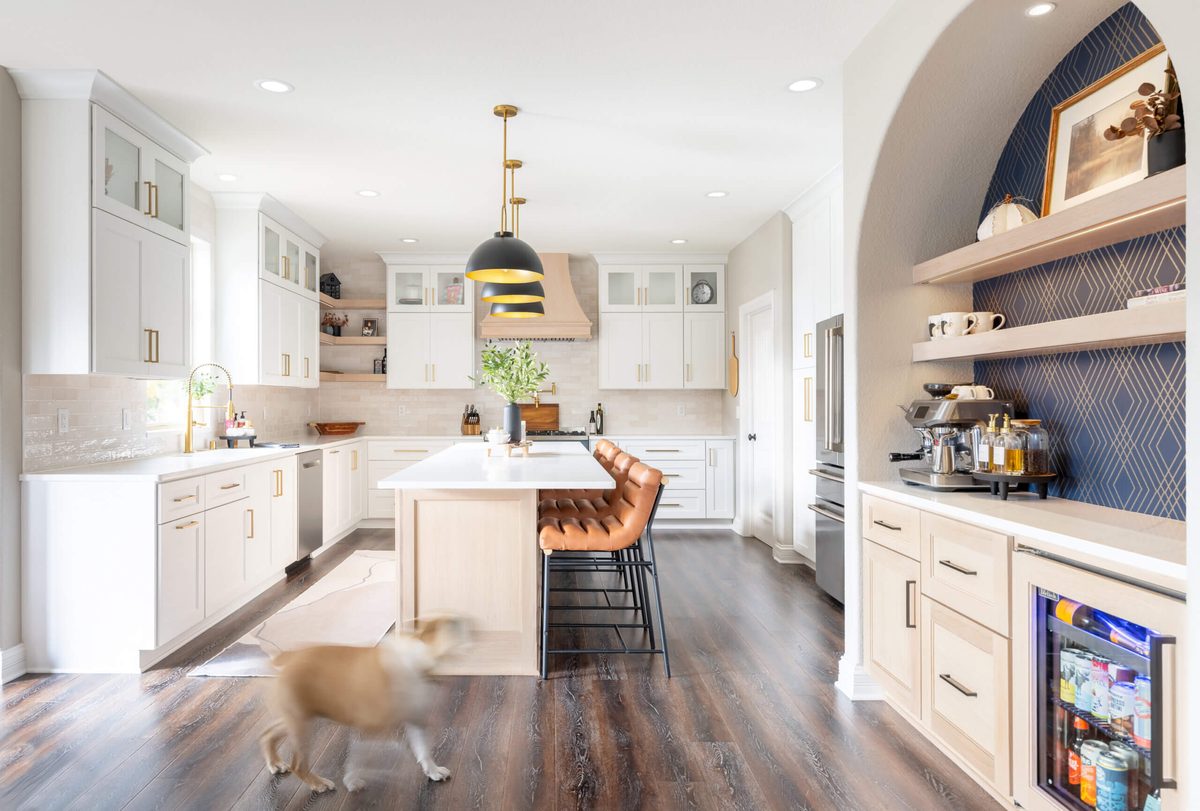
Storage designed for every item in your kitchen, from specialized drawers to built-in pantries.
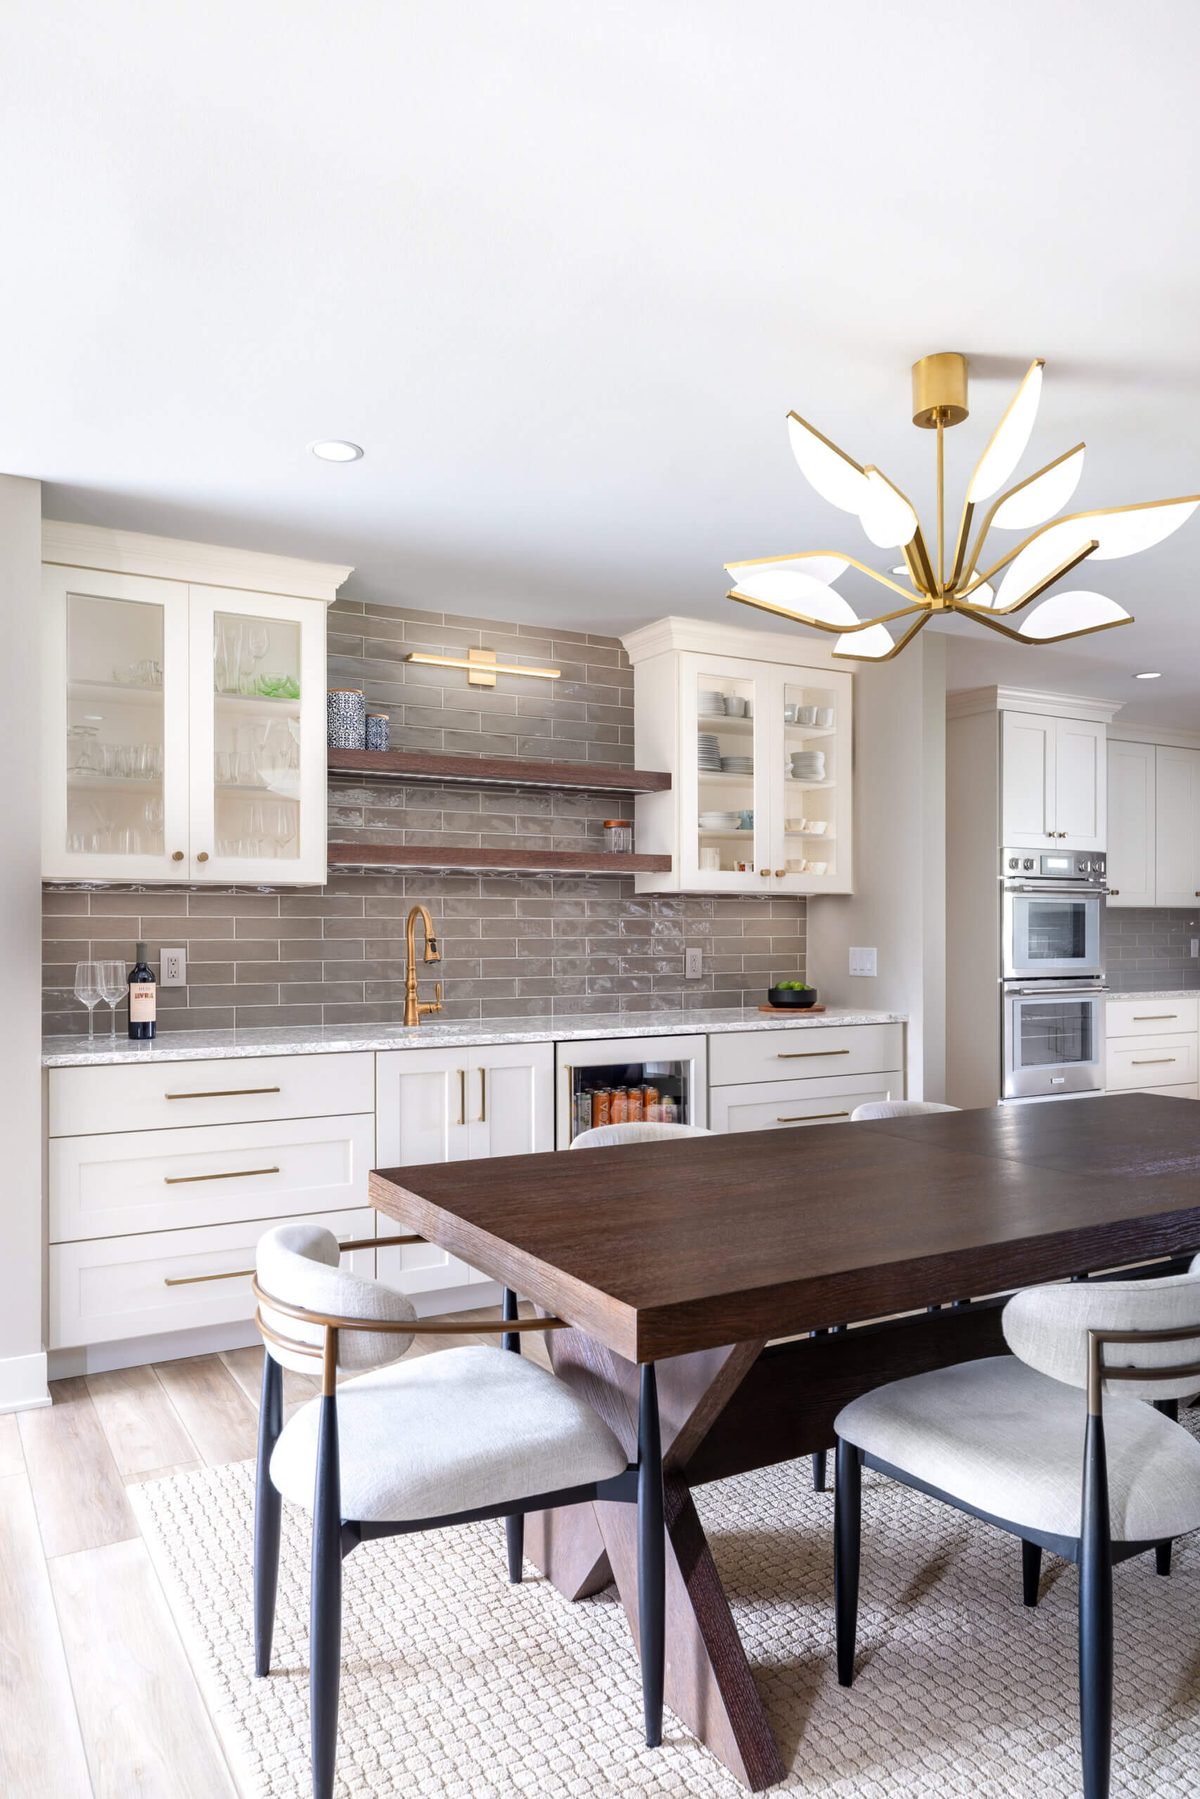
Cambria quartz, granite, and butcher block chosen for durability and style, templated in-house.
Refrigerator, stove, and sink placed to improve workflow, not fight it.
General, task, and accent lighting so the kitchen works at 6 AM and at dinner parties.
Central islands that add counter space and become the hub for family gatherings.
Tile, hardwood, and luxury vinyl that stand up to spills, dogs, and daily life.
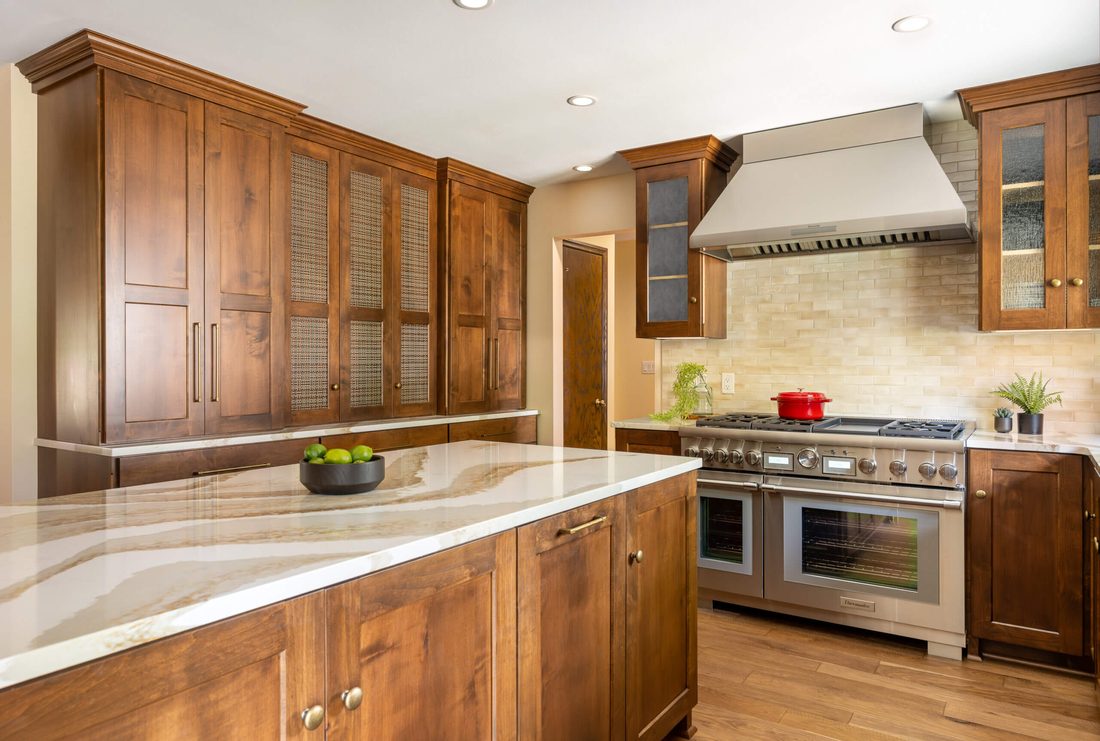
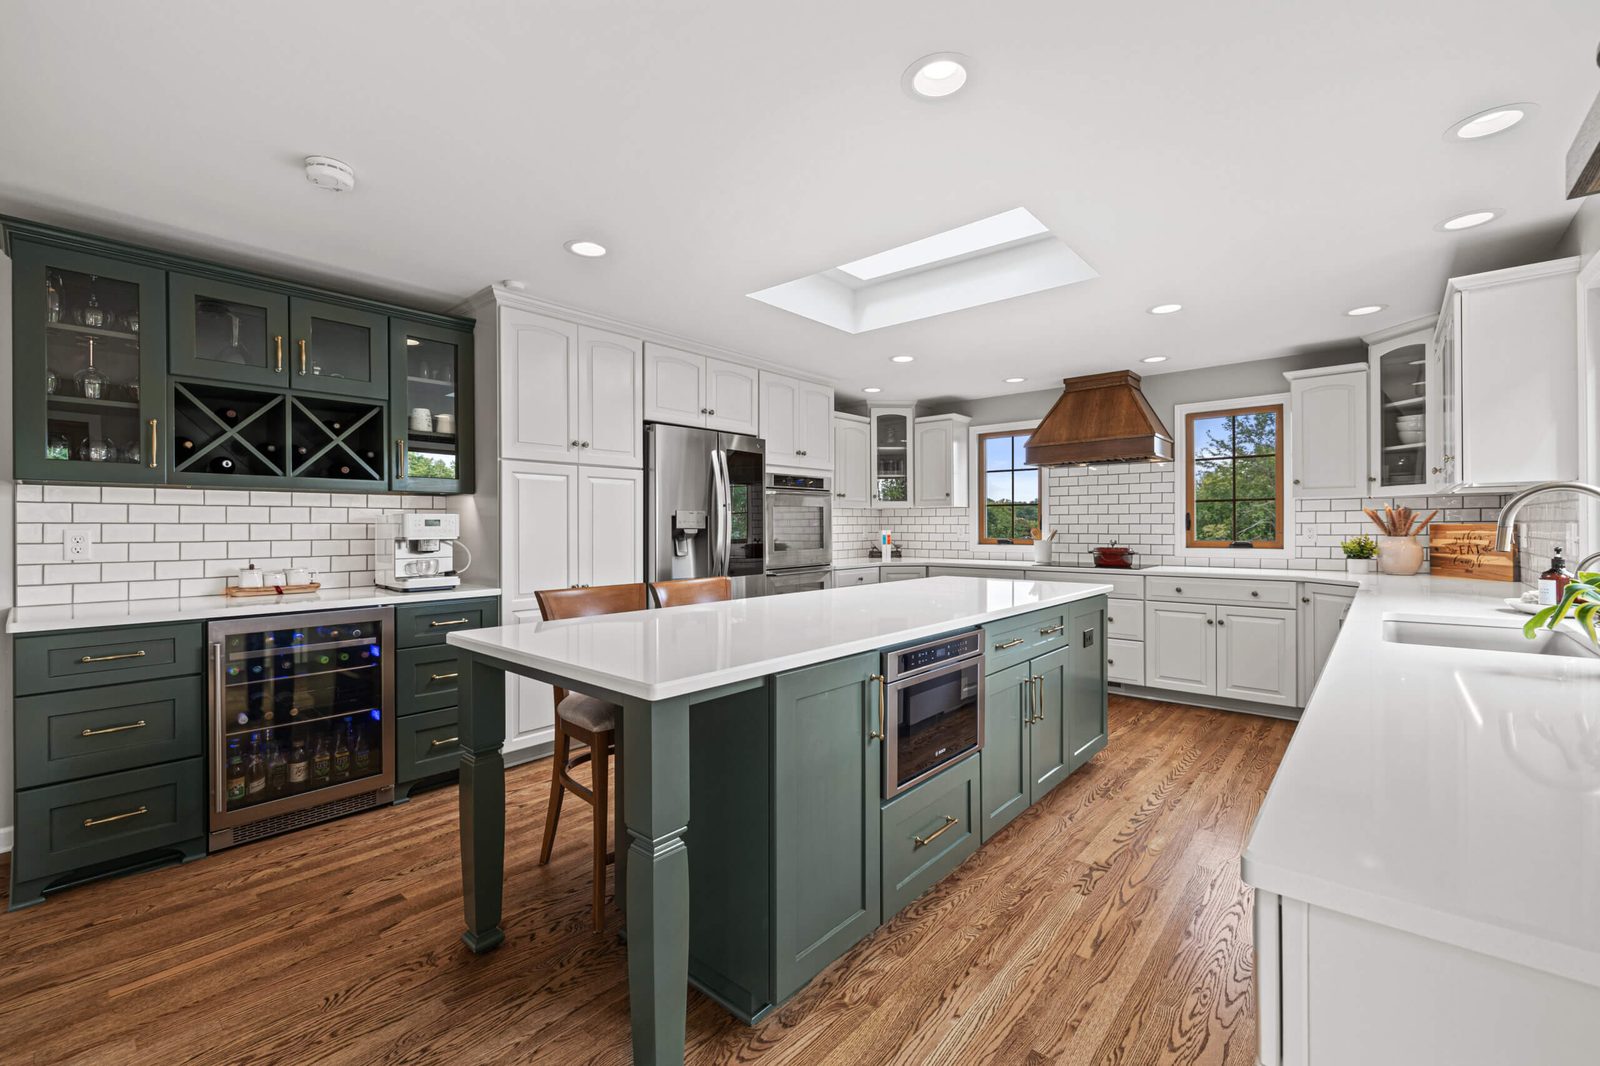
Fixed-price contract, Chief Architect renderings, and a communication plan you can set your watch to.
A consultation with our design-build team. We listen first, then walk your space and talk goals, scope, and budget honestly.
A 3D design of your new space with real selections, so you see exactly what you are getting before construction starts.
Our crew gets to work with daily cleanup, HEPA dust control, and a dedicated project lead who keeps you in the loop.
"Advantage did a complete remodel of our kitchen and powder room. We absolutely love it! Andy and the staff were easy to work with, professional, and accommodating to our needs. I would highly recommend them for any job big or small."
"Greg and Andy saw us through our kitchen and master bath remodel. They were professional yet fun and kept us in the loop through the whole process. When problems arose, like a leak in our chimney or uneven floors, they handled it well and the project moved on!"
Most kitchens run 8 to 12 weeks once construction starts. The timeline accounts for ordering and lead times, plus key milestones with updates throughout.
Yes. You review Chief Architect drawings and 3D renderings during design and development, and key decisions are finalized before the job starts.
We do. As a design-build firm, you will not need to hire a designer, architect, general contractor, plumber, or electrician separately. One team, one point of contact.
Almost all of our clients do. We set containment, floor protection, and daily cleanup standards, and use HEPA air filtration to manage dust.
Book your consultation. We'll talk through your space, your budget, and what's possible, and you'll leave with a clear next step either way.

