One kitchen,
start to finish.
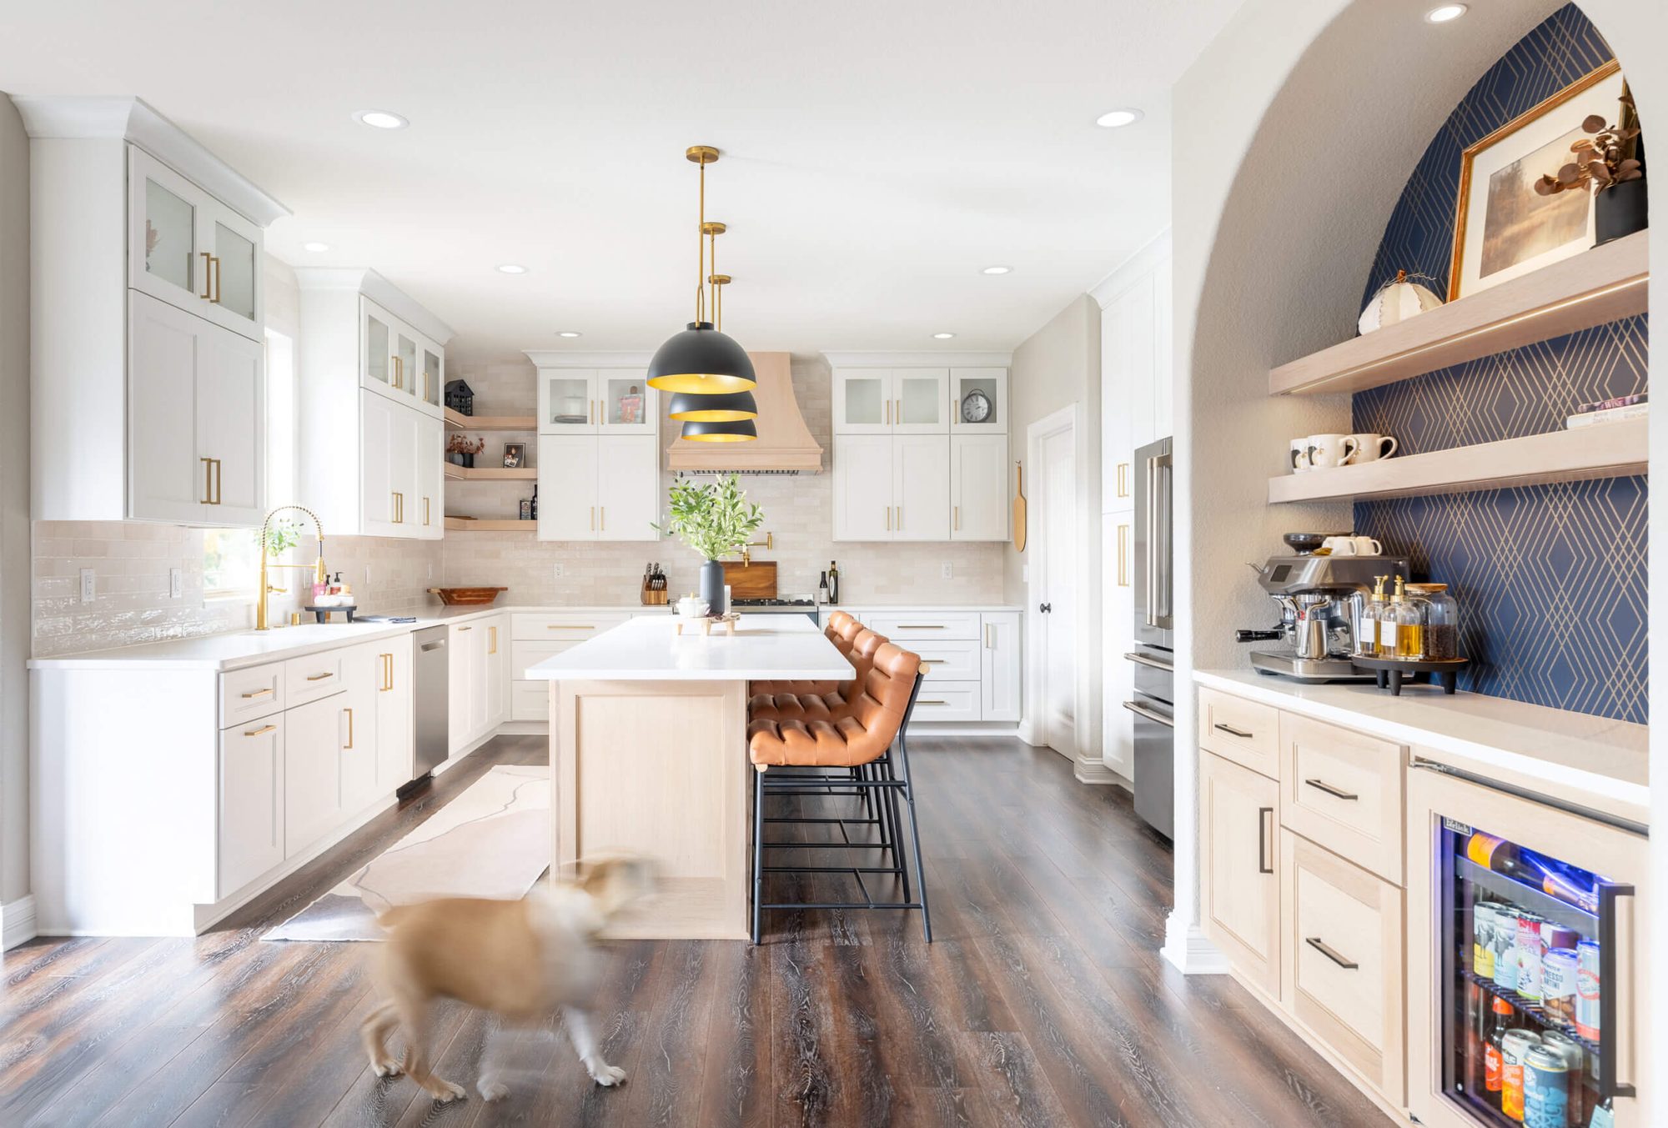
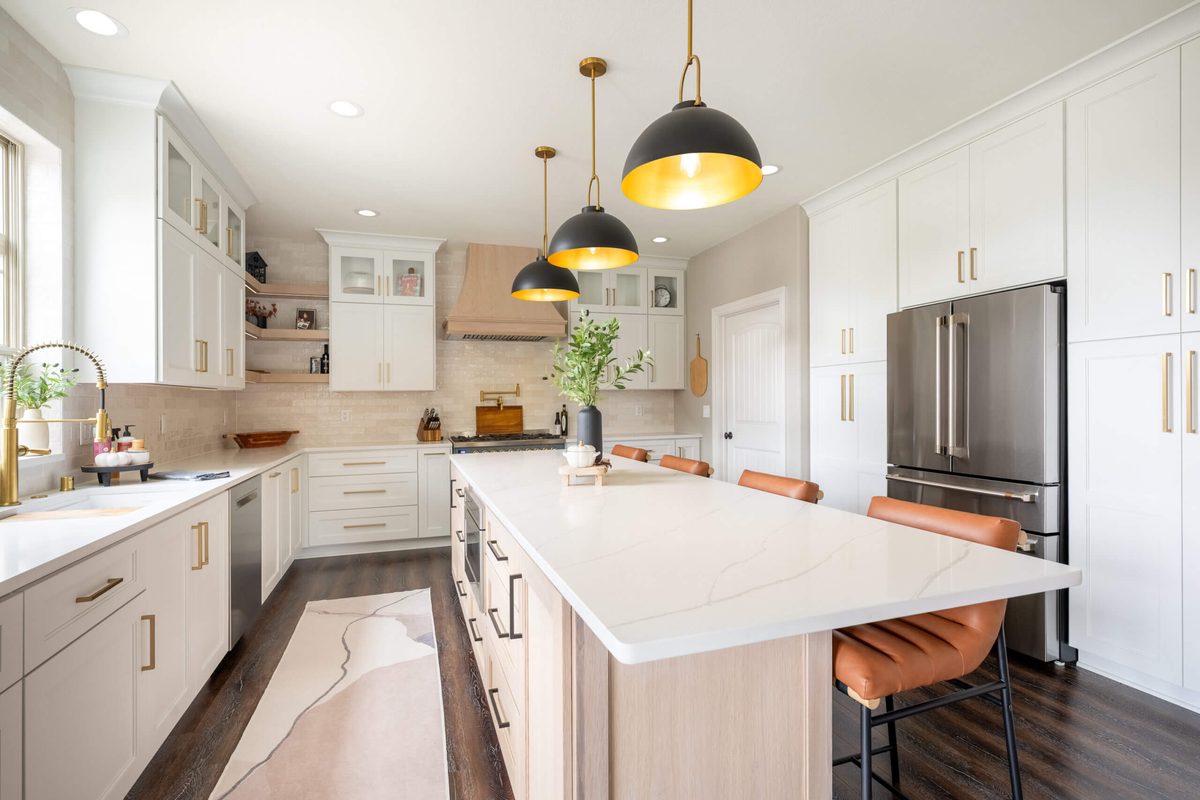
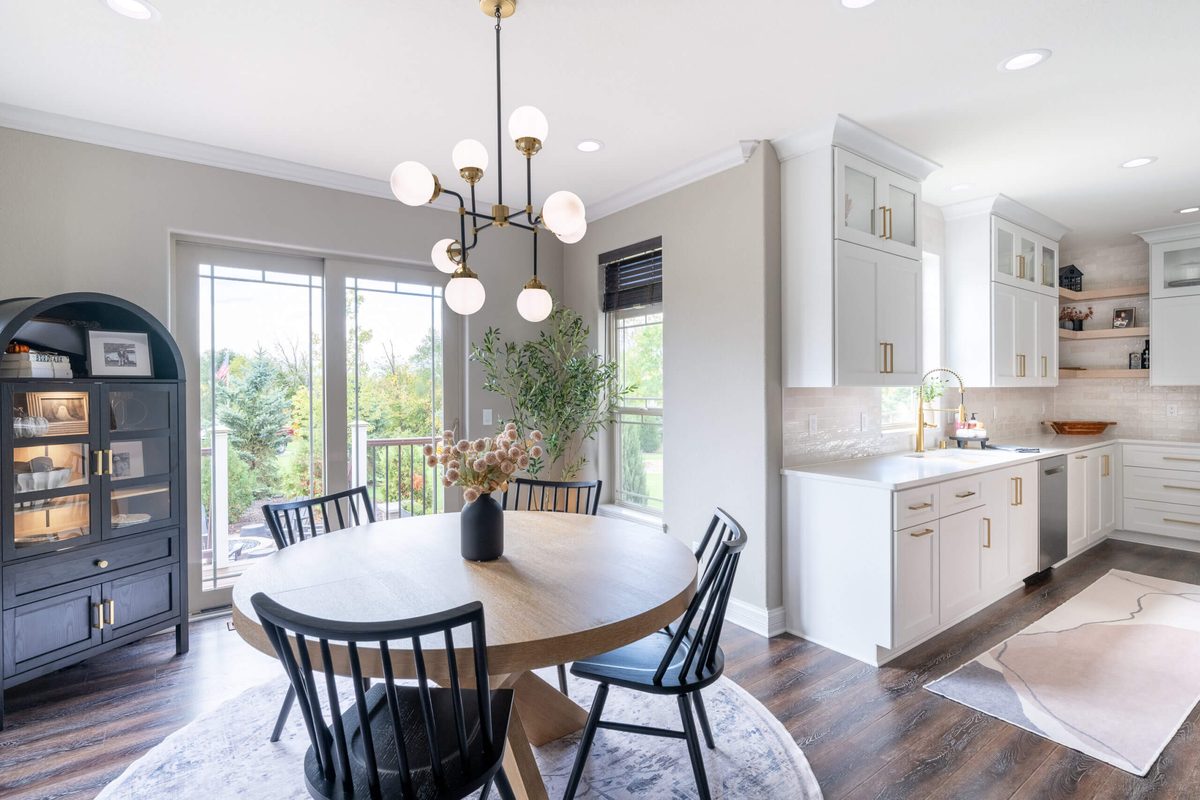
A complete first-floor kitchen transformation: custom cabinetry, quartz surfaces, a statement range wall, and an arched coffee bar. Here is exactly how the project ran, phase by phase.
Sample figures shown for layout. Final page will publish this project's actual contracted totals, the same way we quote: fixed price, no surprises.
Every remodel meets the unexpected. What matters is how it gets handled, and whether you hear about it before it costs you.
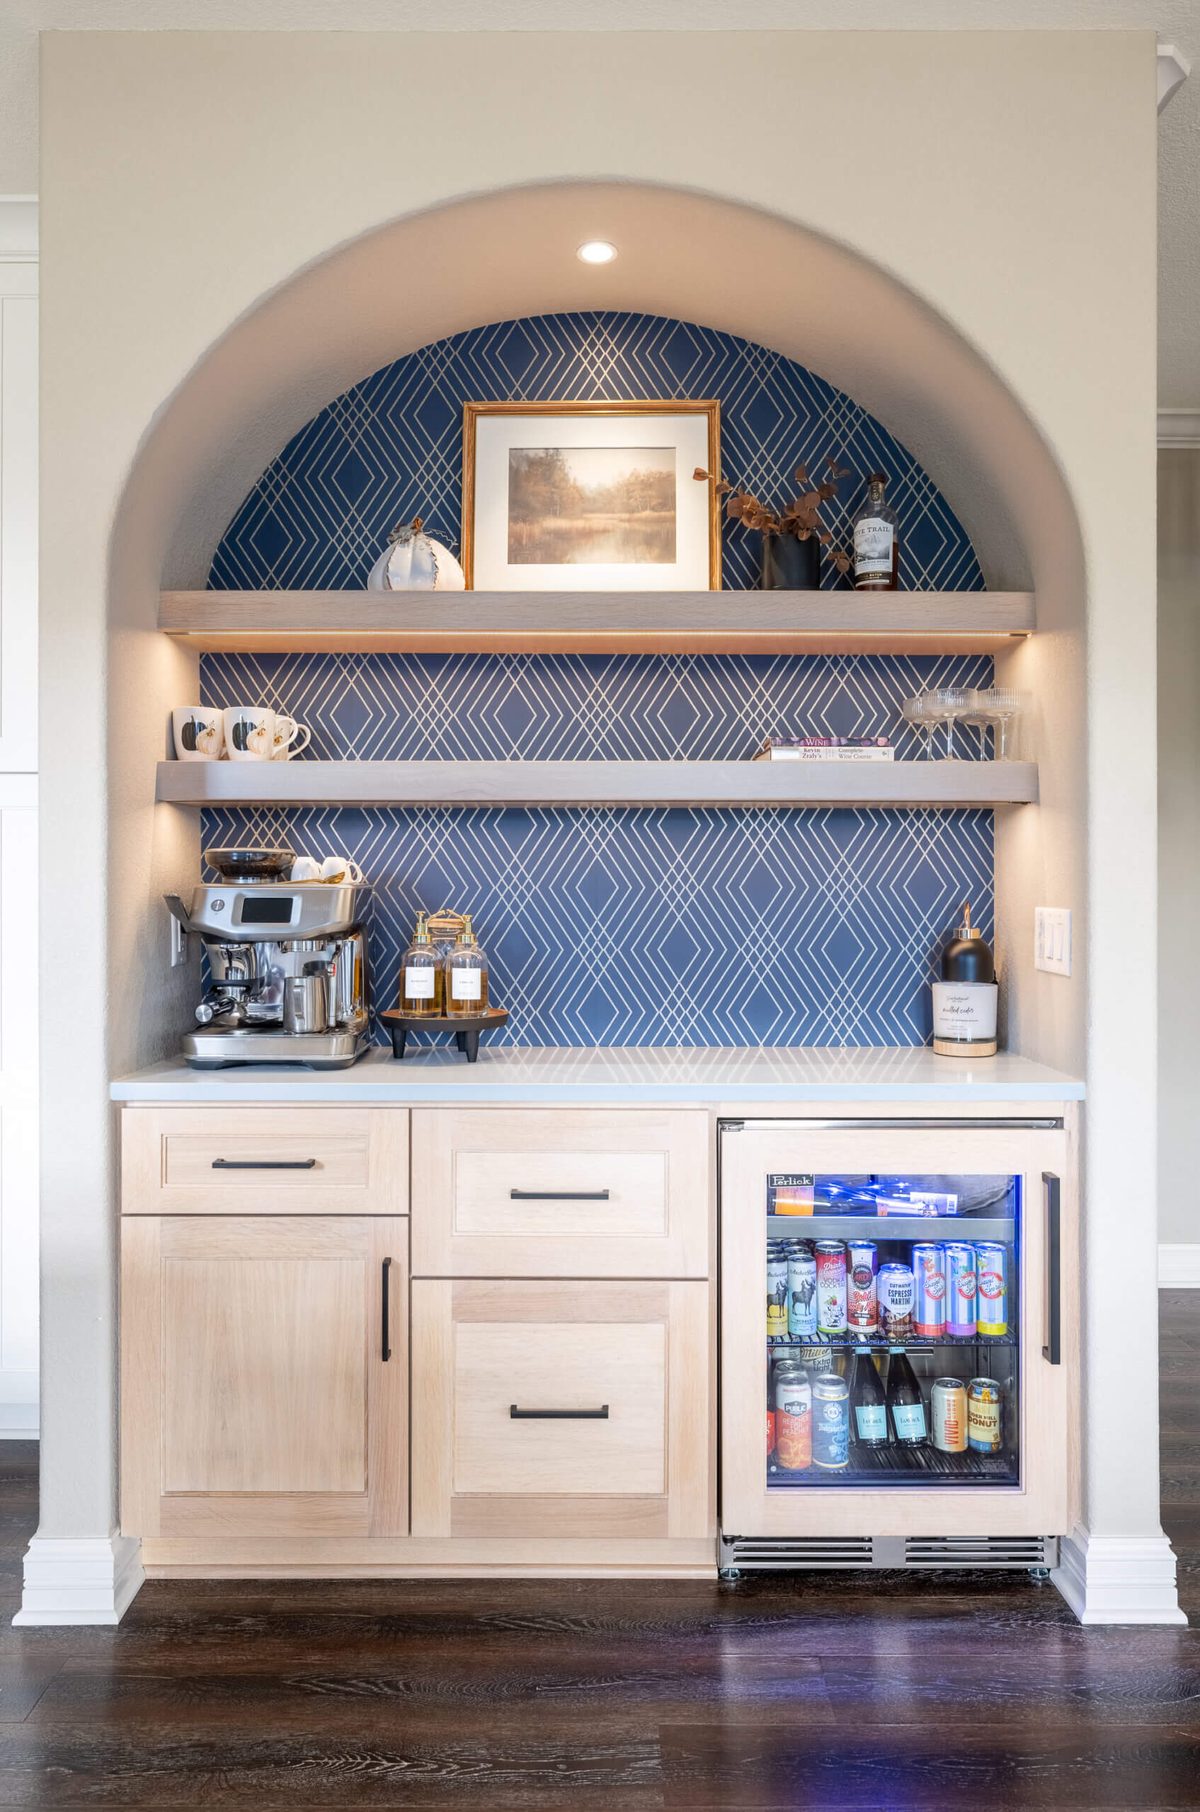
The homeowners wanted a built-in coffee and beverage bar, but the only available wall sat in a walkway between the kitchen and dining area, where a standard cabinet run would have pinched traffic flow.
We designed a recessed arched niche instead: full-depth storage set into the wall, wrapped in a feature backsplash, with lighted shelving and an undercounter beverage fridge. Zero inches lost from the walkway.
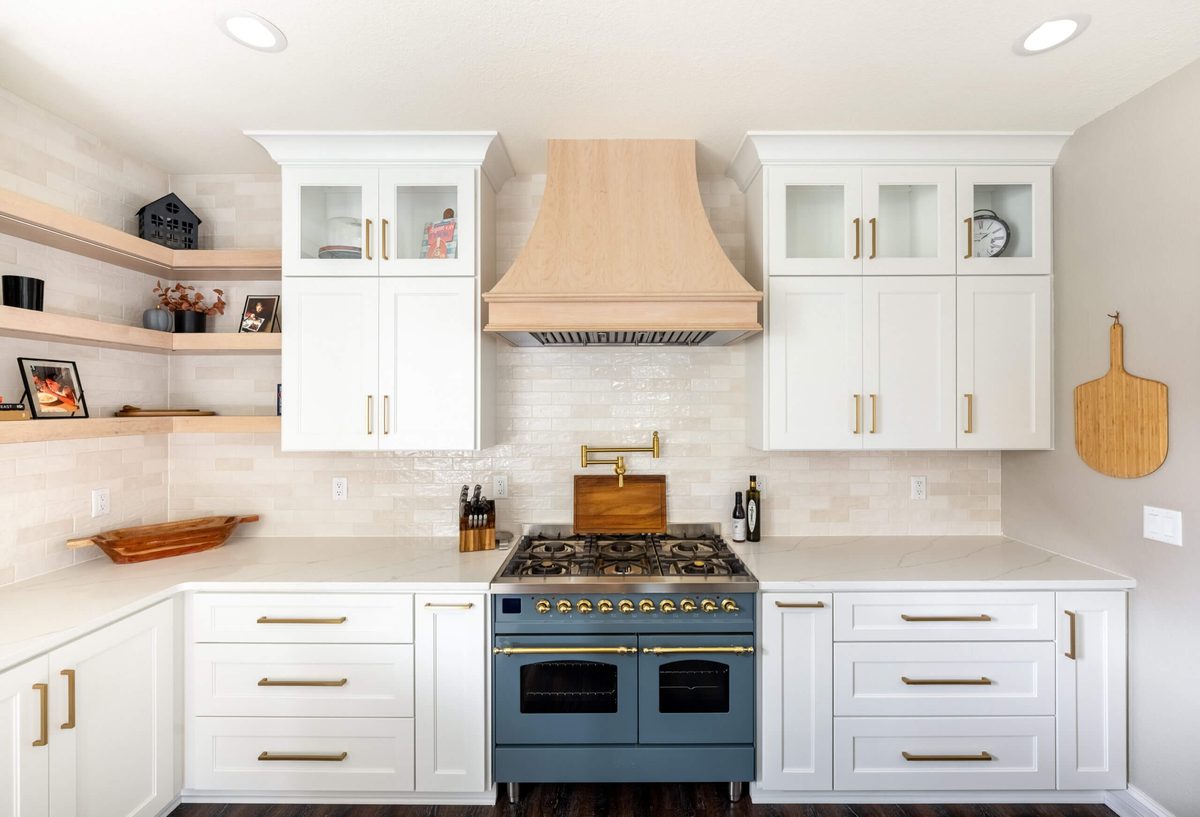
The original layout put the range on an outside wall with a window directly above it, making a proper vent hood impossible without losing natural light.
The cooking wall moved to an interior wall with a custom hood surround as the room's centerpiece, and the window stayed, now lighting the new prep counter instead.
Once design, selections, and the fixed-price contract were locked, construction followed a planned sequence with updates at every milestone.
Existing kitchen removed with full containment and floor protection. Framing for the new range wall and arch, plus rough electrical and plumbing.
Walls closed and finished, hardwood flooring installed and protected for the remainder of the build.
Custom cabinetry set, leveled, and aligned, including the coffee bar built-ins and hood surround.
Quartz templated after cabinet completion for exact fits, then fabricated and installed.
Backsplash tile, plumbing fixtures, lighting, and hardware installed and connected.
Trim installed, ceilings and walls painted, the site thoroughly cleaned, and a final walkthrough performed with the homeowners.
Every selection was made in our New Berlin showroom before construction started, so ordering was locked before demolition began.
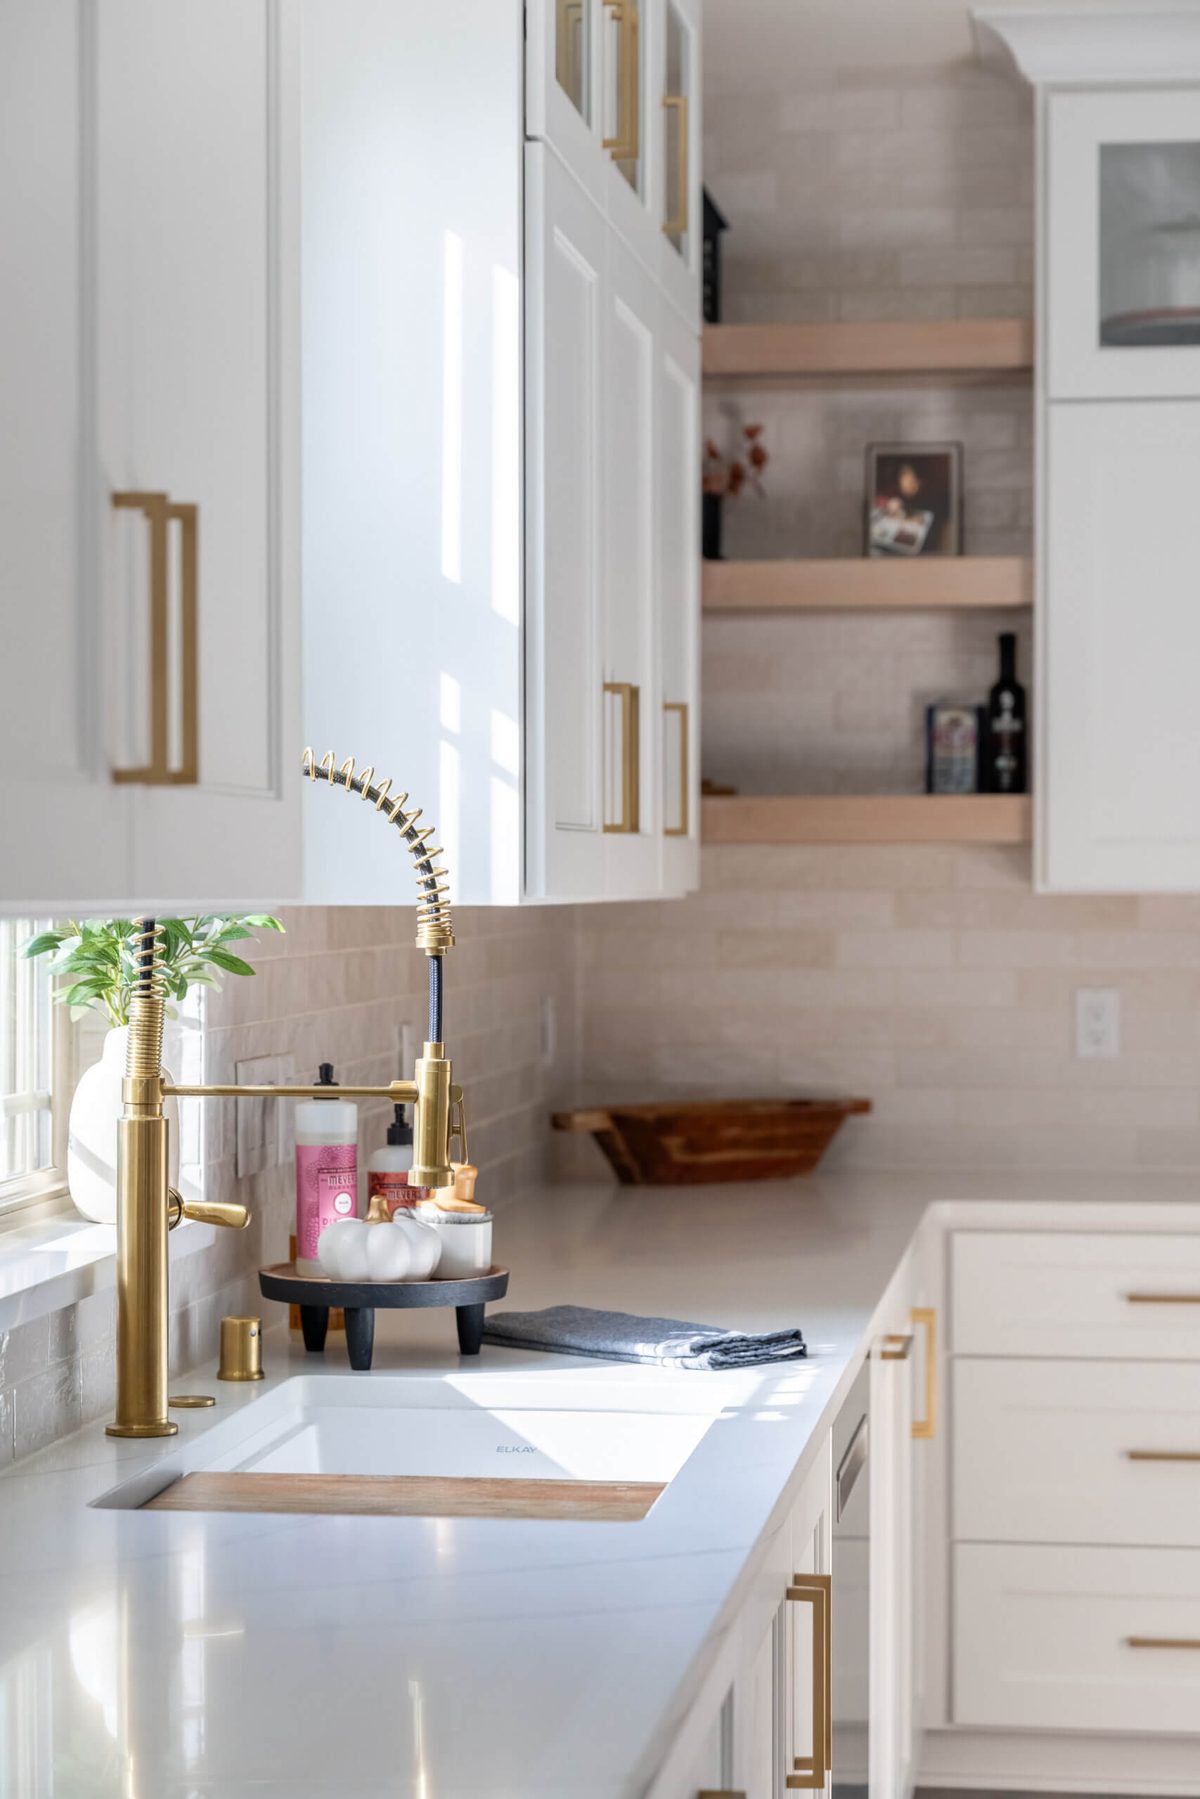
| Cabinetry | Custom painted cabinetry, full overlay, soft-close throughout |
| Countertops | Quartz, perimeter and island |
| Range Wall | Custom hood surround with feature tile to the ceiling |
| Lighting | Layered plan: recessed general, island pendants, under-cabinet task |
| Flooring | Hardwood, continuous into the dining area |
| Built-Ins | Recessed arched niche with lighted shelving, fabricated by our team |
| Feature Wall | Patterned backsplash wrapping the full arch |
| Appliances | Undercounter beverage fridge and coffee station |
Selections listed generically here; the final page will name each manufacturer and line the same way we spec them in your proposal.
A few months after completion we scheduled a return visit: a final review to address anything the homeowners had discovered living in the space, plus the completion photos you see on this page. That visit, and the two-year workmanship warranty behind it, is part of every Advantage project.
Fixed-price contract, 3D design before construction, and a team that publishes how its projects actually go. Book your free design consultation.