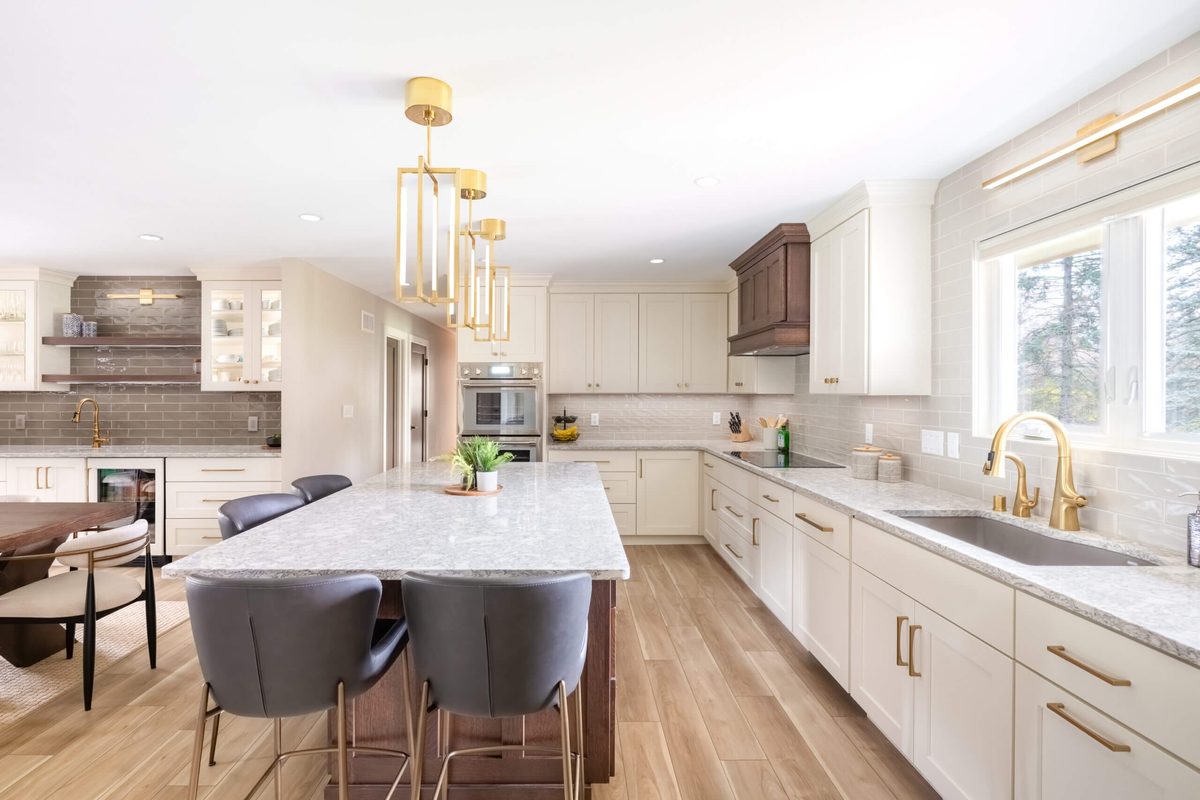
One wall came down.
Everything opened up.
A load-bearing wall separated the kitchen from the living room for decades. Here's how we opened the floor plan without touching the home's structural integrity.
Sample figures shown for layout. Final page will publish this project's actual contracted totals, the same way we quote: fixed price, no surprises.
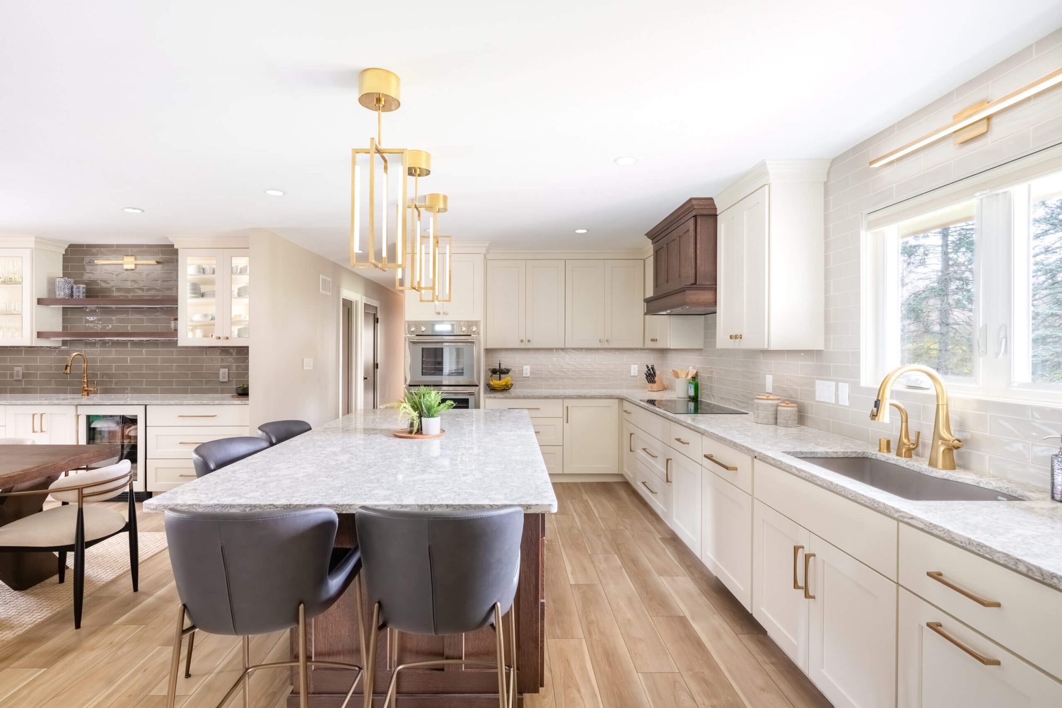
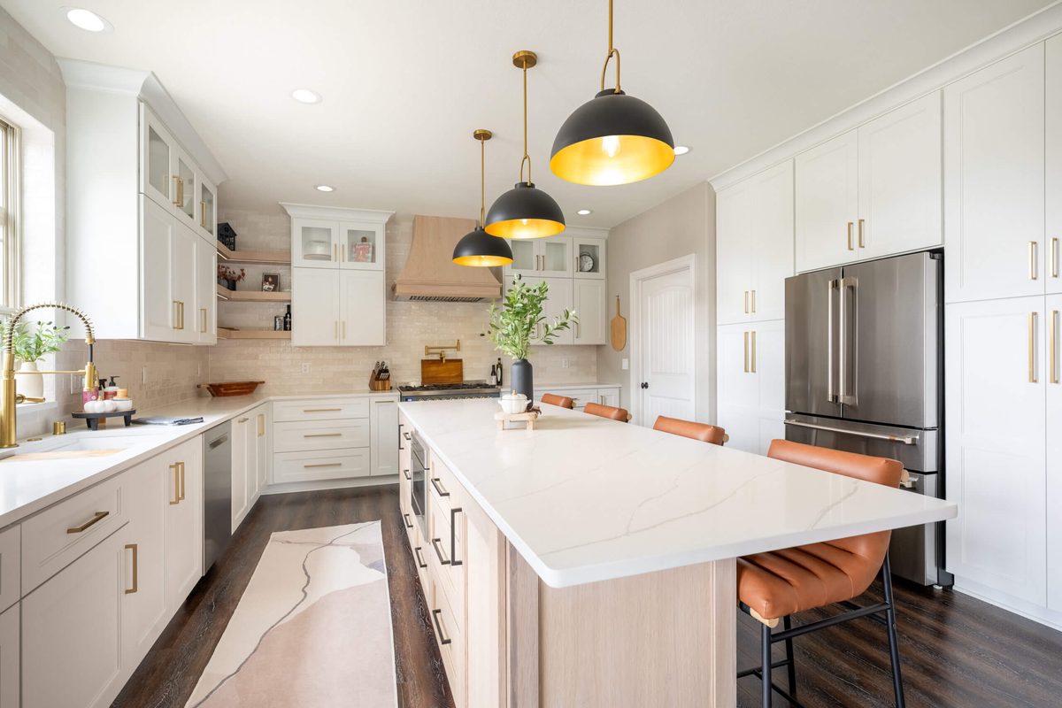
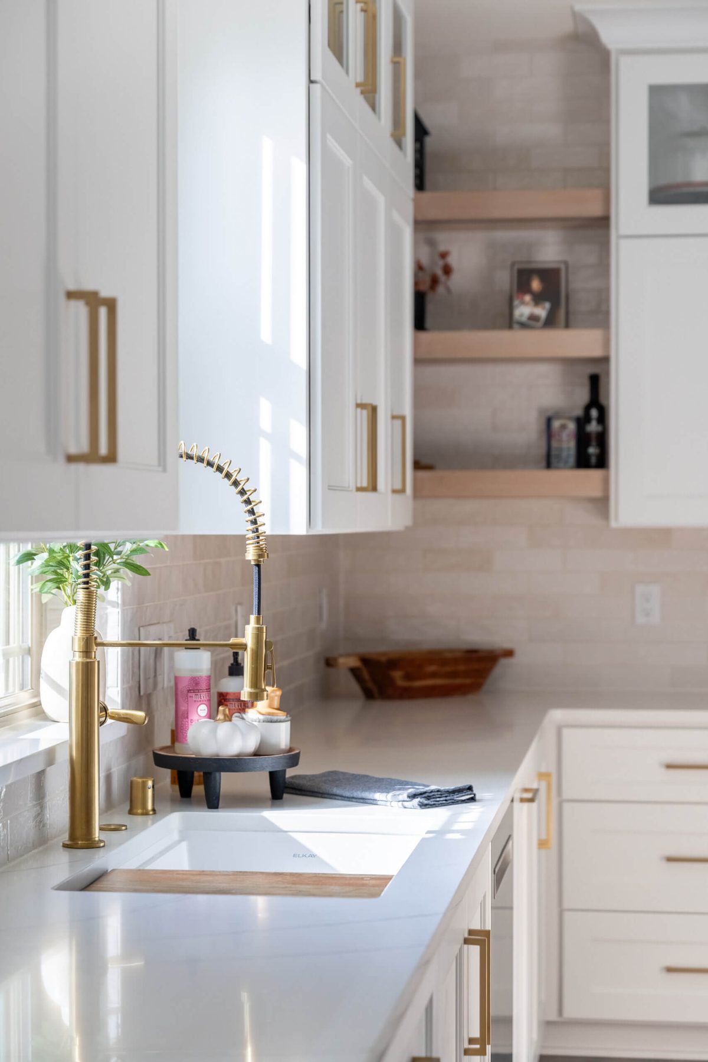
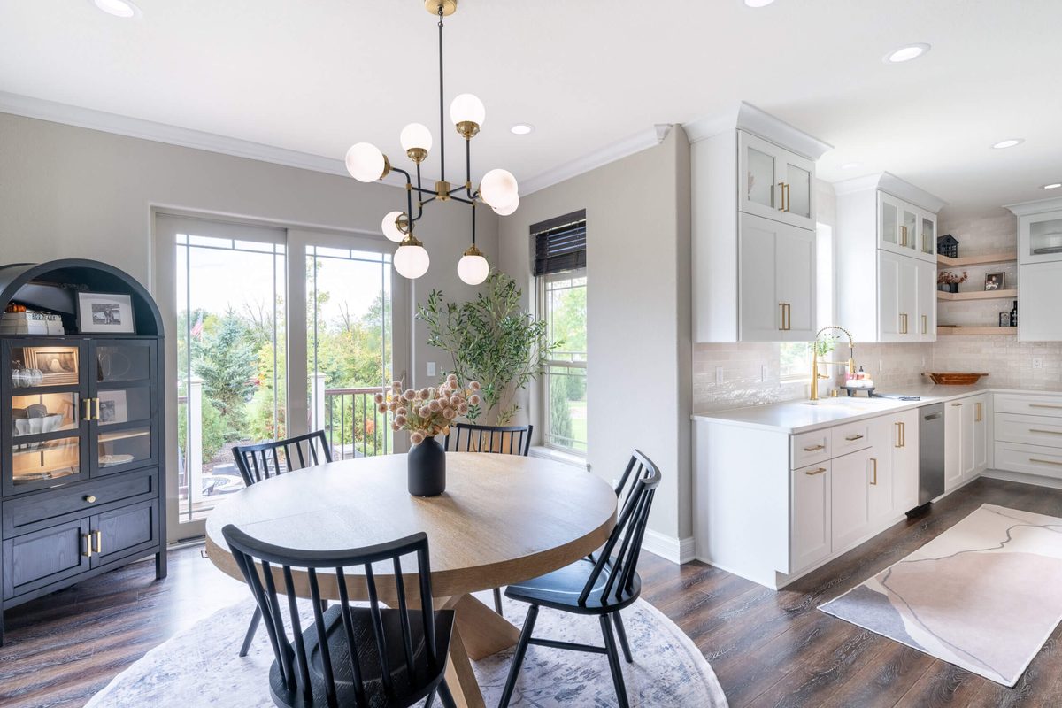
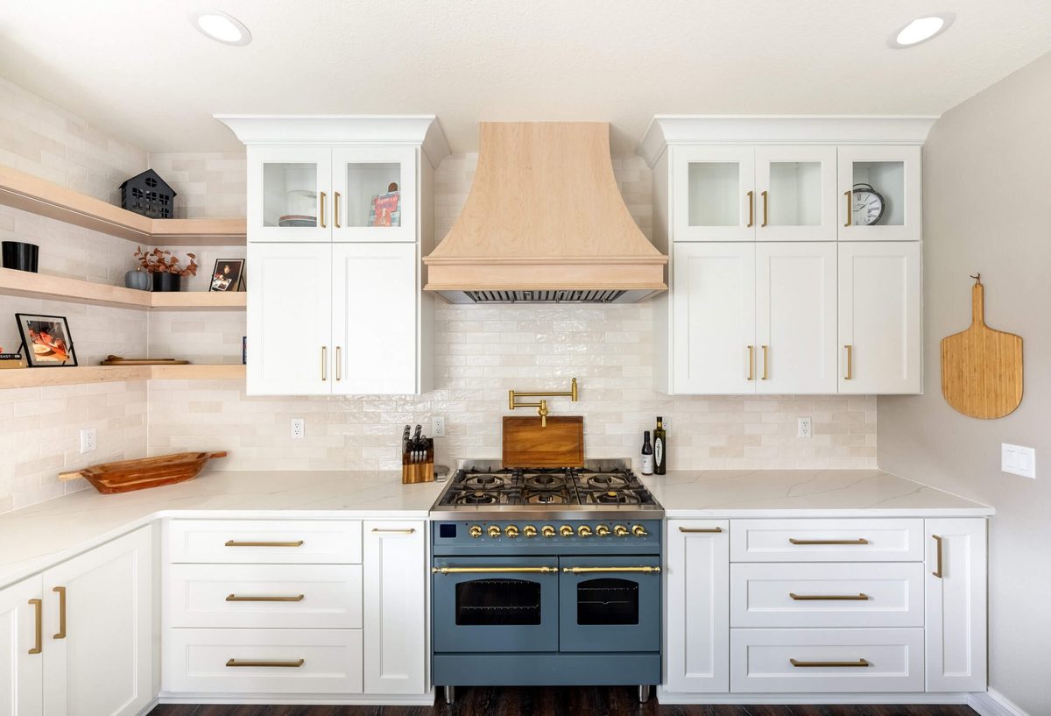
Every remodel meets the unexpected. What matters is how it gets handled, and whether you hear about it before it costs you.
The homeowners wanted a fully open floor plan, but the wall between the kitchen and living room was load-bearing, carrying weight from the floor above.
We engineered a structural beam sized to carry that load, permitted and inspected the whole way, so the space opened up without touching the home's structural integrity.
Once the wall came down, the original kitchen lighting plan left the newly combined space unevenly lit, bright near the old kitchen and dim toward the living room.
We redesigned the lighting plan for the full footprint: recessed general lighting sized for the larger room, brass pendants over the island, and under-cabinet task lighting.
Once design, engineering, and the fixed-price contract were locked, construction followed a planned sequence with updates at every milestone.
The load-bearing wall was engineered for beam replacement and submitted for permit before any demolition began.
Temporary shoring supported the structure while the wall came down and the new engineered beam went in.
The lighting plan was rewired for the full combined footprint, including new pendant and under-cabinet circuits.
New cabinetry and the seating island were set and leveled across the newly opened floor plan.
Countertops templated and installed, hardwood flooring refinished to run continuously into the living room.
Trim installed, ceilings and walls painted to unify the combined space, and a final walkthrough performed with the homeowners.
Every selection was made in our New Berlin showroom before construction started, so ordering was locked before demolition began.
| Beam | Engineered structural beam, permitted and inspected |
| Support | Temporary shoring during wall removal |
| Cabinetry | Custom painted cabinetry, full overlay |
| Island | Seating for four, pendant lighting overhead |
| Lighting | Layered plan: recessed general, brass pendants, under-cabinet task |
| Flooring | Hardwood, refinished continuously into the living room |
Selections listed generically here; the final page will name each manufacturer and line the same way we spec them in your proposal.
A few months after completion, we scheduled a return visit: a final review to address anything the homeowners had discovered living in the space, plus the completion photos on this page. That visit, and the two-year workmanship warranty behind it, is part of every Advantage project.
Fixed-price contract, 3D design before construction, and a team that publishes how its projects actually go. Book your consultation.