


Meet the Experts
A consultation with our design-build team. We listen first, then walk your space and talk goals, scope, and budget honestly.
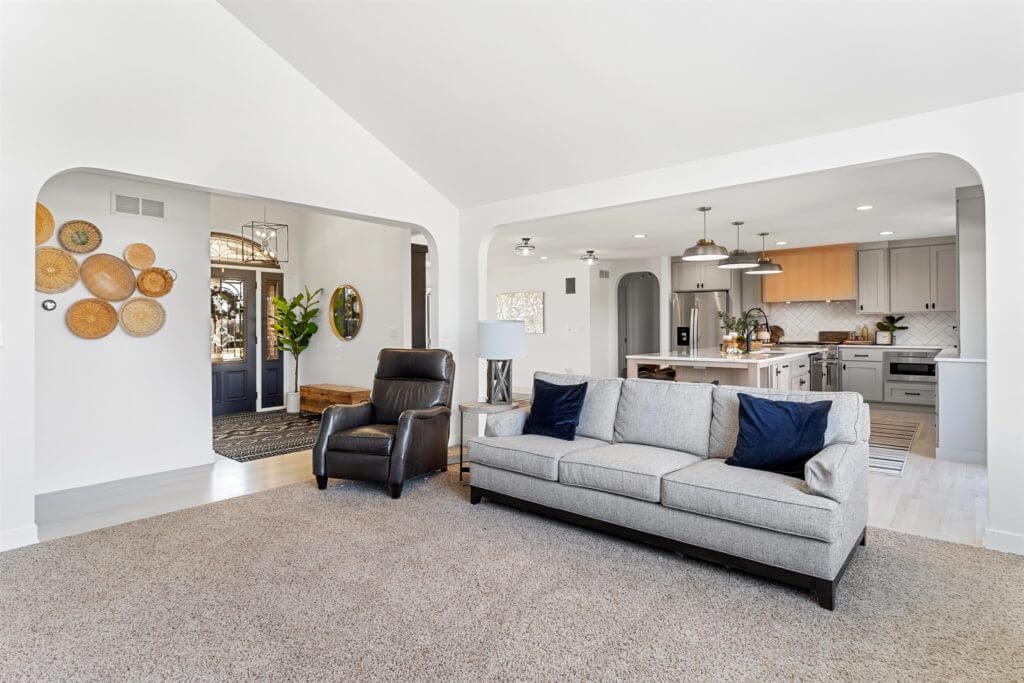
The whole house.
One plan.
When the layout itself is the problem, remodeling one room at a time just moves it around. A whole-home remodel rethinks how the house works as a whole, under one contract and one team.
Tell us about your space. We reply within one business day.
No spam, no pressure. Your information stays with us.
The difference between a whole-home remodel and a series of remodels is sequence. We design rooflines, siding, and interior flow so the new space blends perfectly, visually and functionally.
From foundation to finishing details, every element is handled by one accountable team: design, engineering, permits, zoning, and construction.
Walls, sightlines, and traffic patterns reworked so the floor plan fits how your household actually moves.
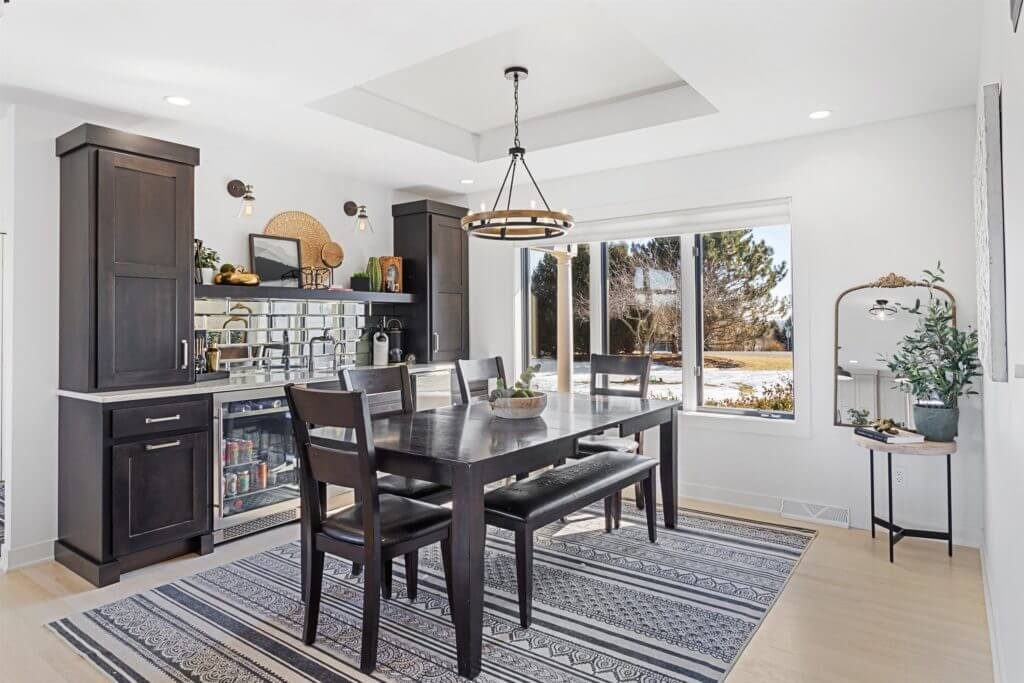
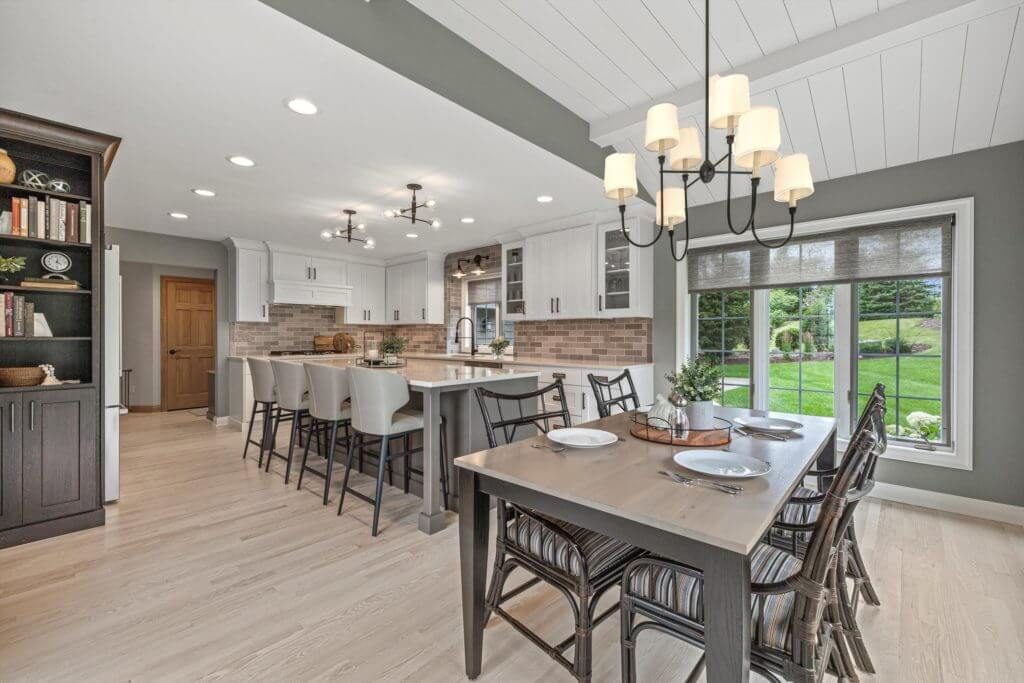
The two rooms that drive the budget, designed together so finishes and cabinetry carry across the house.
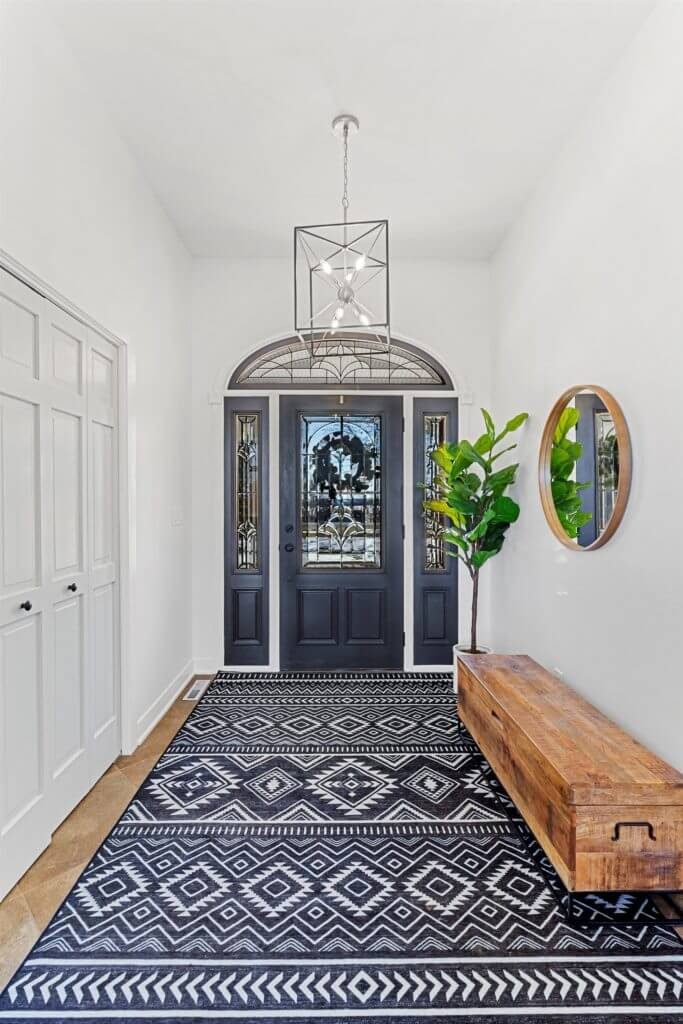
Family rooms, dining, and entry sequences opened up and finished to match the rest of the plan.
Privacy and comfort with custom closets and spa-style bathrooms, planned as part of the whole.
Electrical, mechanical, and structural work addressed once, while the walls are already open.
Mudrooms, laundry, and everyday storage designed in rather than fitted around what is left.
Fixed-price contract, Chief Architect renderings, and a communication plan you can set your watch to.
A consultation with our design-build team. We listen first, then walk your space and talk goals, scope, and budget honestly.
A 3D design of your new space with real selections, so you see exactly what you are getting before construction starts.
Our crew gets to work with daily cleanup, HEPA dust control, and a dedicated project lead who keeps you in the loop.
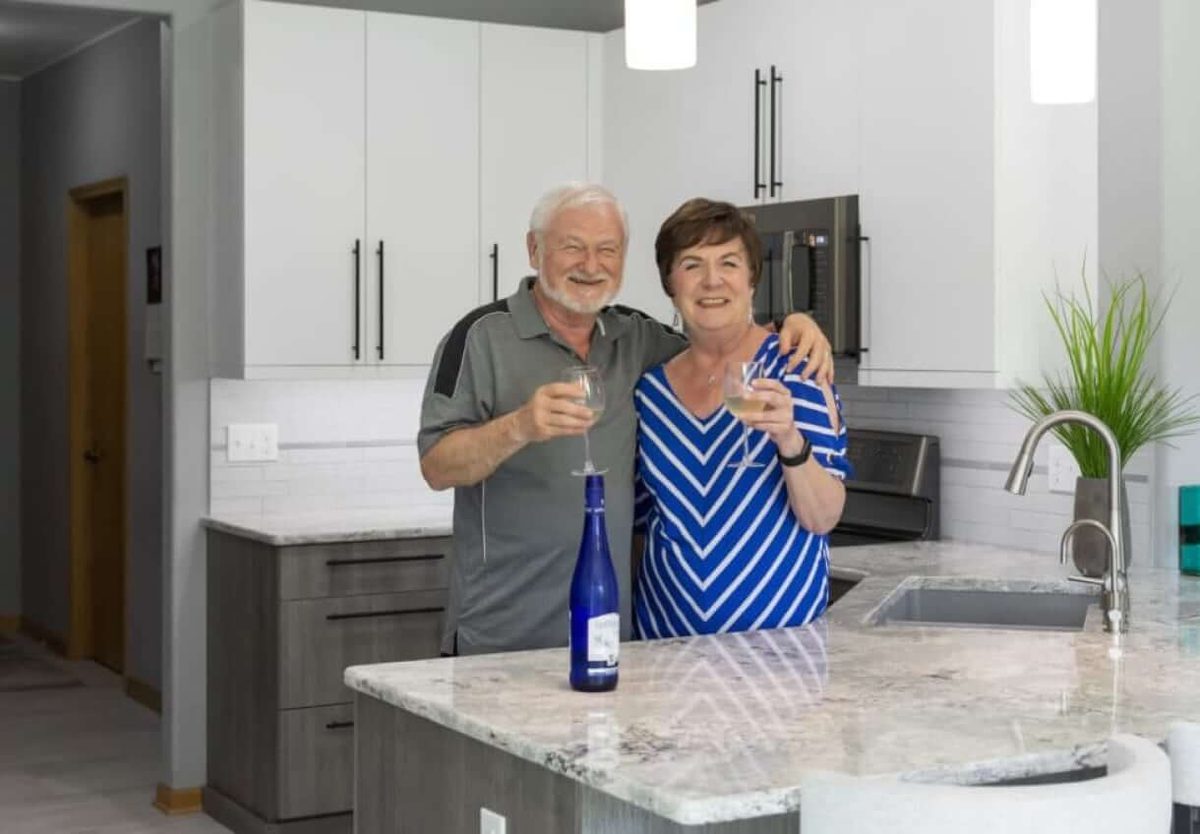
"We found Greg very easy to work with; he listened to what we wanted, made helpful suggestions, and came up with solutions as problems were discovered. We could not be more pleased with the quality of the results."
"Everyone we met from the company was very polite and courteous as well as their trade partners. We felt at ease having Advantage Remodel help us with our project and trusting them with our home."
Most run several months, and the timeline depends on scope, structural work, and lead times on selections. You get a schedule during design, before construction starts, not a guess.
It depends on scope. Many whole-home projects are phased so you can stay in part of the house, with HEPA dust control and daily cleanup on the active zone. When staying is not realistic, we tell you that during design, not mid-project.
Initial consultation, concept design with floor plans and preliminary investment range, then detailed design with 3D renderings and a precise lump-sum project cost before construction.
Yes. We handle all necessary permits, inspections, and code requirements for the full scope.
Book a consultation. We'll walk the house, talk through what is and isn't worth doing, and give you a realistic picture of scope and investment.

