Home / Services
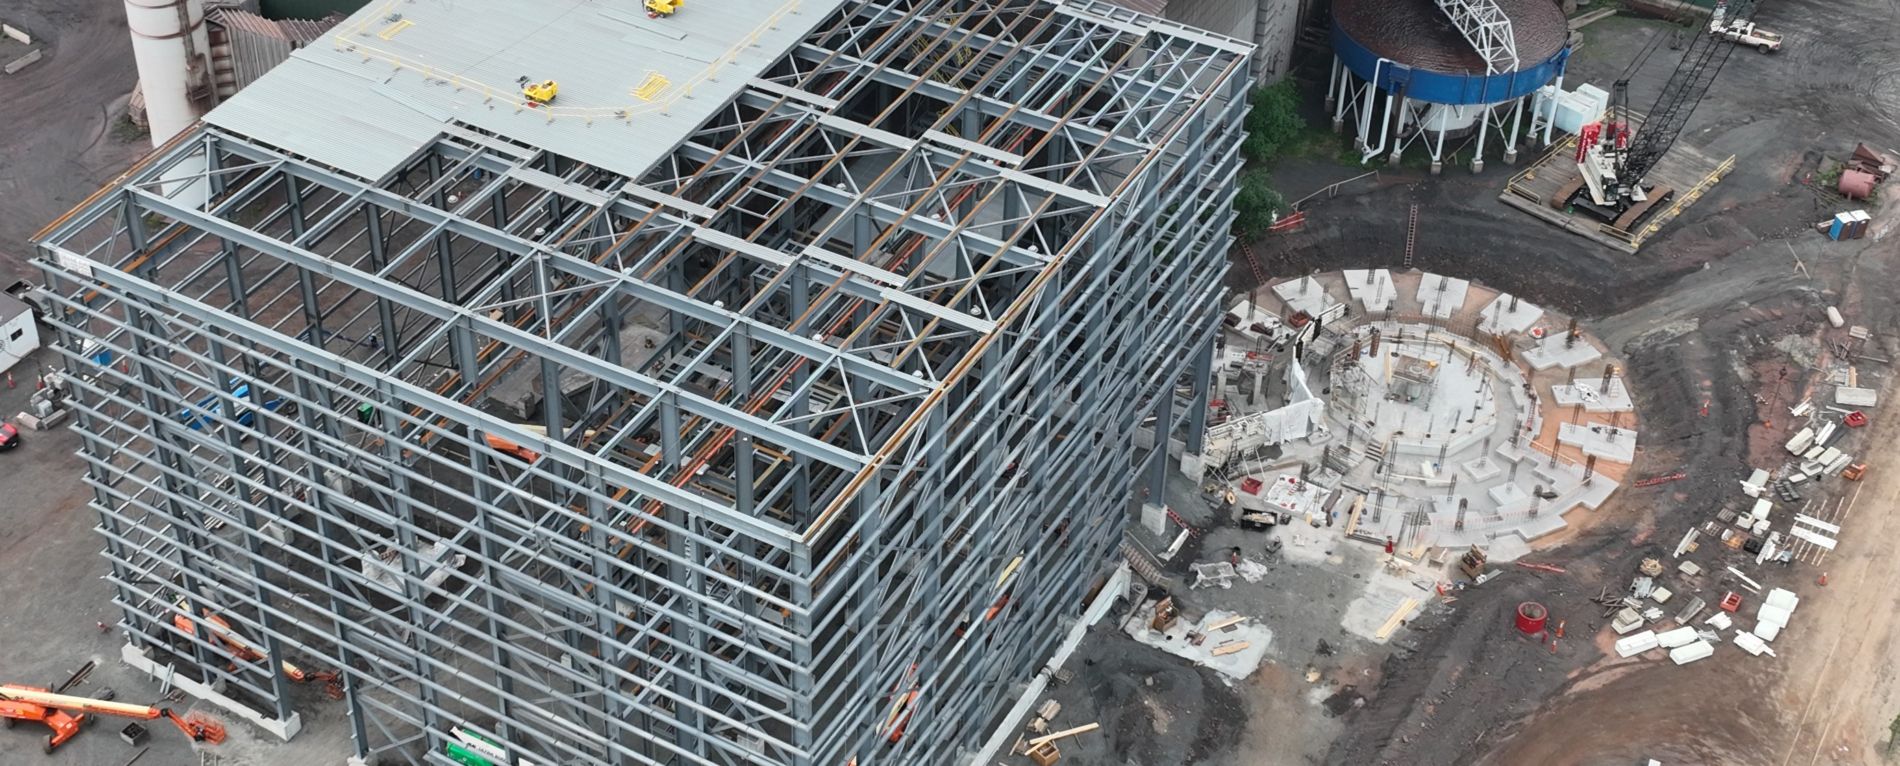
A single contract from concept through commissioning, with one team accountable for design intent and build cost together, instead of a design firm and a contractor pointing at each other.
The traditional design-bid-build sequence puts a wall between the people drawing the project and the people building it, and that wall is where change orders come from. Design/build removes it. Our estimators and field superintendents are in the room while design decisions are still being made, which means the drawings that go final are drawings we already know how to build for the number we quoted.
One contract, one accountable team
We establish what the facility needs to do before anyone draws how it looks.
Every major design decision gets priced in real time, so nothing gets drawn that blows the budget.
Our pre-construction team runs permitting in parallel with final design, not after it.
The same team that helped design it builds it and hands over a working facility, not just a finished structure.
No separate design firm to coordinate with or blame when something does not line up.
Our estimating and constructability review happens throughout design, not after it.
We are not a design firm that occasionally builds. We are builders who design to be buildable.
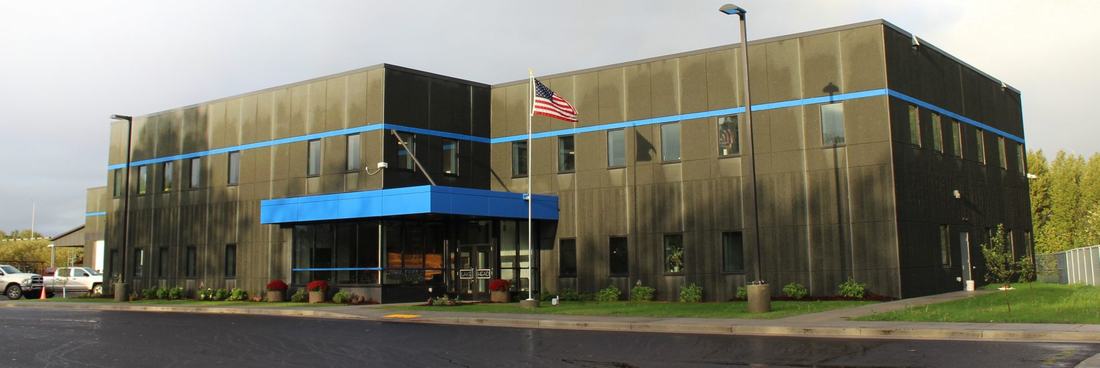 Superior HQ, Shop & Yard Facilities
We designed and built our own Superior headquarters, shop, and yard facility under the same design/build model we offer clients, proof that the process works when the owner is watching the cost as closely as we are.
Not typically. Removing the wall between design and construction usually reduces change orders, which is where traditional projects lose budget.
We do. That is the point of a single design/build contract: one party accountable for design intent and construction cost together.
Yes, we regularly work alongside an owner's preferred architect inside a design/build structure.
Budget-stage or bid-ready, we will give you a straight answer on scope, schedule, and who runs it.