

New Construction HVAC & Plumbing in Superior, WI & Duluth, MN
Two rough-ins, one contractor.
Building or adding on? We handle the HVAC and the plumbing rough-in together, sized from the plans instead of guessed at after drywall.
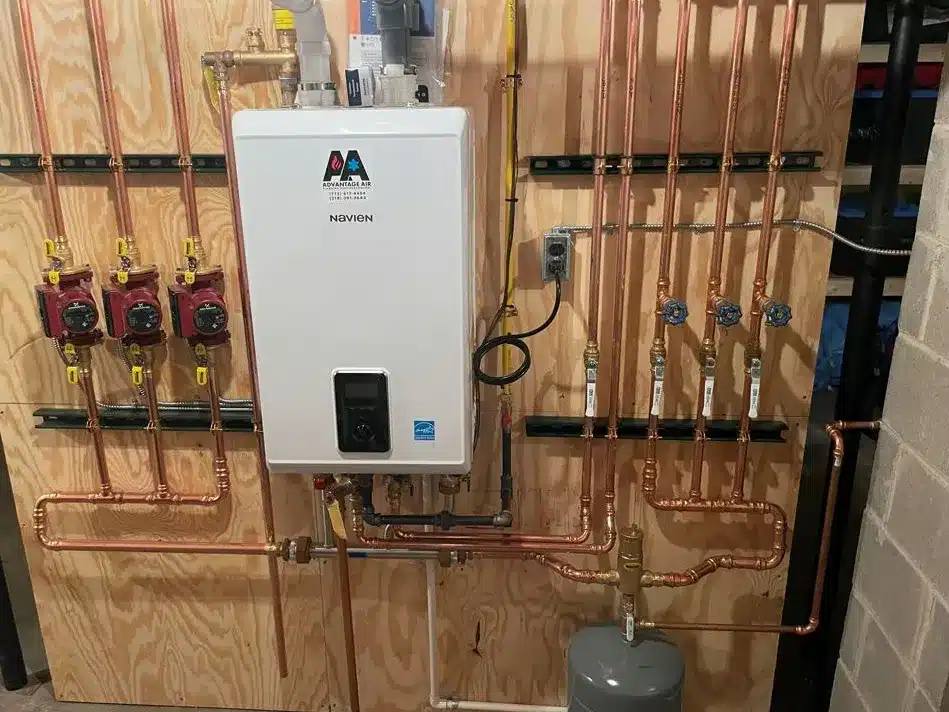
Two fewer trades to sequence.
On most jobs the heating contractor and the plumber are separate companies with separate schedules, and the general contractor spends the week keeping them out of each other's way. We do both rough-ins, so that whole coordination problem goes away.
- Involved at the plan stage, when duct routing is still free to change
- Load calculated from the drawings, not sized off a similar house
- Mechanical room and venting planned before framing locks it in
- Work you can leave uncovered at inspection without wincing
Everything mechanical, one crew.
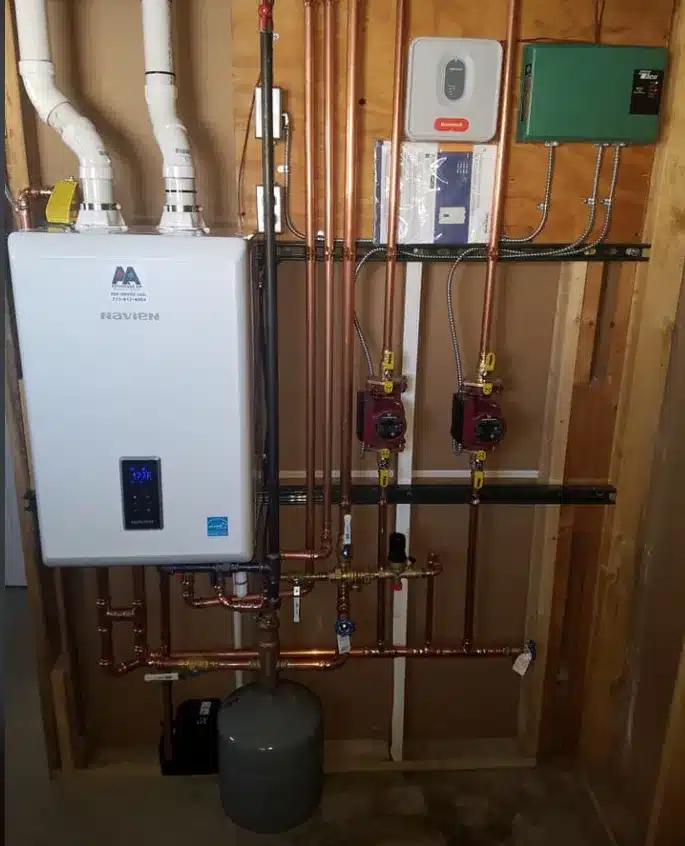

Heating & Cooling
Furnace, boiler, heat pump, or in-floor. Sized from the plans and commissioned before you take the keys.
Learn More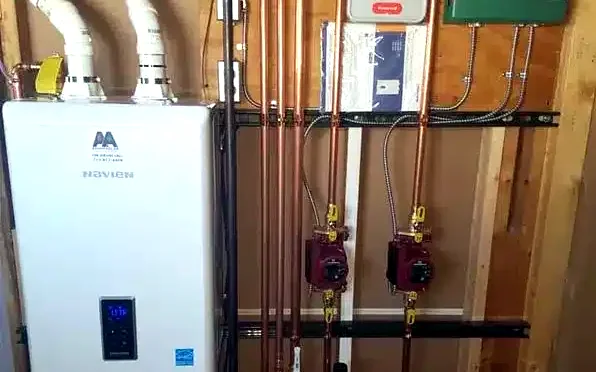

Plumbing Rough-In
Supply, waste, and vent by six plumbers on staff who work alongside the HVAC crew, not against them.
Learn More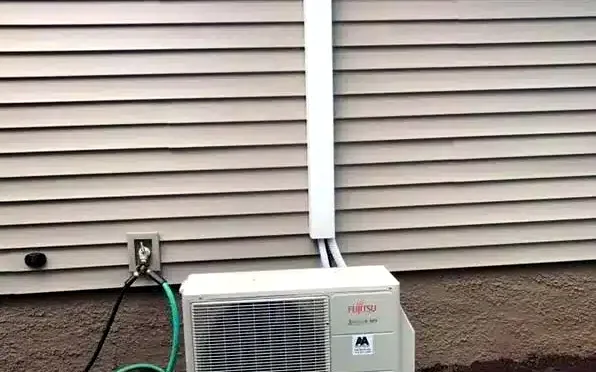
Additions & Ductless
Adding on to a house whose system was sized for the old footprint? Often a ductless head beats stretching the ductwork.
Learn MoreNeighbors who made the same call
"Had a cold climate heat pump installed with gas furnace backup. I received 3 bids and Advantage Air had the best price without artificially lowering it with rebates. They were on time, removed the old oil furnace, coordinated all the electrical work, and did a great job explaining the new technology."
What builders and owners ask
Both. Builders like that one contractor covers the HVAC and the plumbing rough-in, which is two fewer trades to sequence. Homeowners building their own place like that there is one number to call when something needs coordinating.
At the plan stage, before framing if you can. Duct routing, mechanical room space, and venting are cheap to solve on paper and expensive to solve after the walls are up.
From the plans: square footage, window area and orientation, insulation values, and the design temperature for this region. New builds are tight and well insulated, which usually means a smaller system than people expect, and getting that right is the difference between comfortable and short cycling.
Yes, and those are often trickier than new builds because you are tying into a system that was sized for a smaller house. Sometimes the answer is extending the existing system, sometimes it is a ductless head for the new space. We will tell you which.

Bring us in while it's still on paper.
The cheapest time to fix a mechanical problem is before anybody frames a wall around it.